
Design my house, room by room.
A whole-house redesign works best one room at a time, with a few things holding it together. Here is the plan: what to decide first, the order of work, how to make the rooms feel like one home, and how to see each room redesigned from a photo before you spend.
Your first design is free in one of six free styles, with no signup and no card (available in the US, Canada, the UK and several European countries). All 75+ styles come with the $9.99, 30-day pass.
By Kamil Uhryn, founder of Decoratly · Updated October 2026
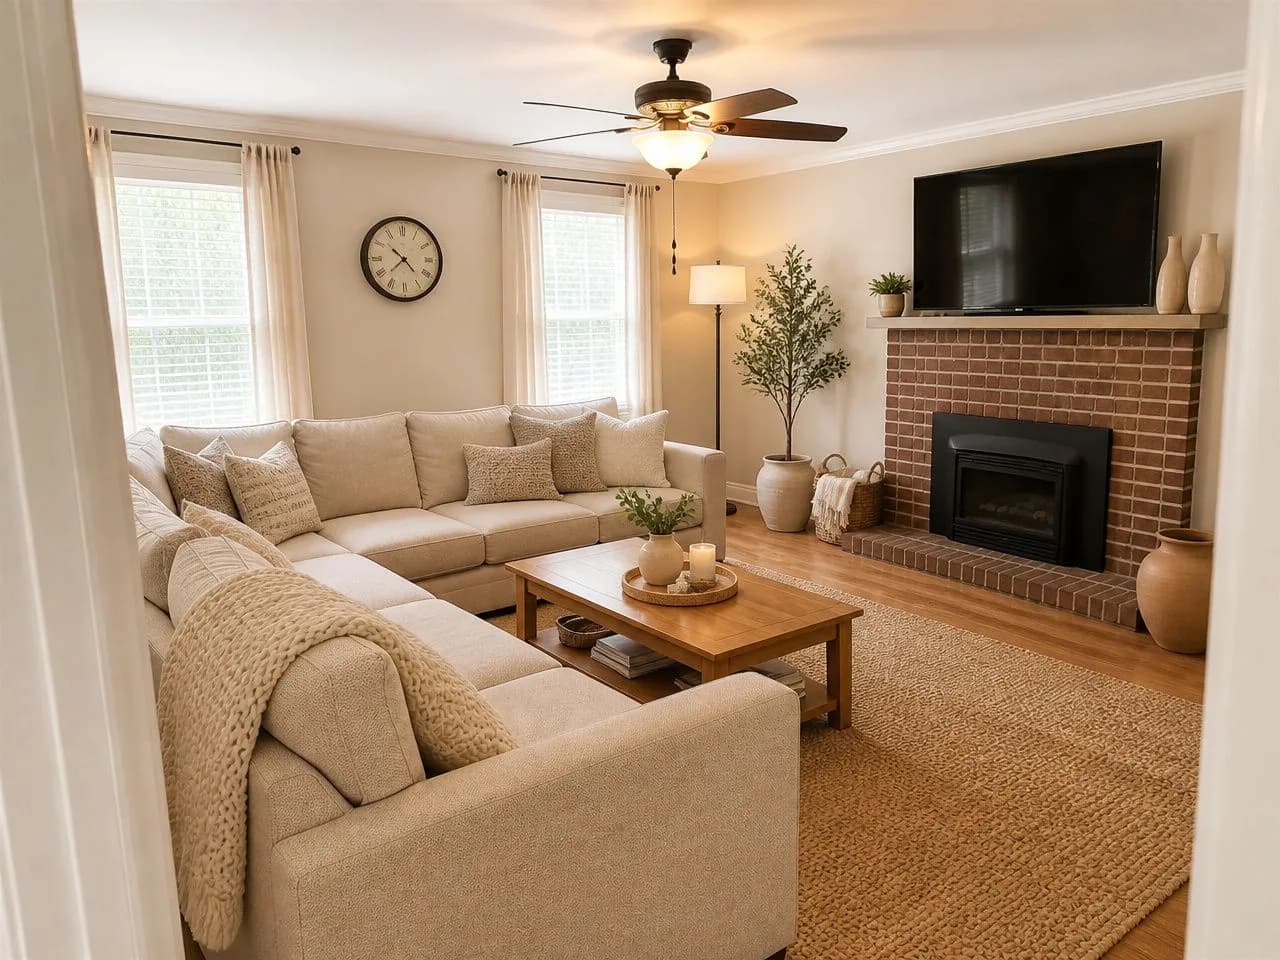 Living room
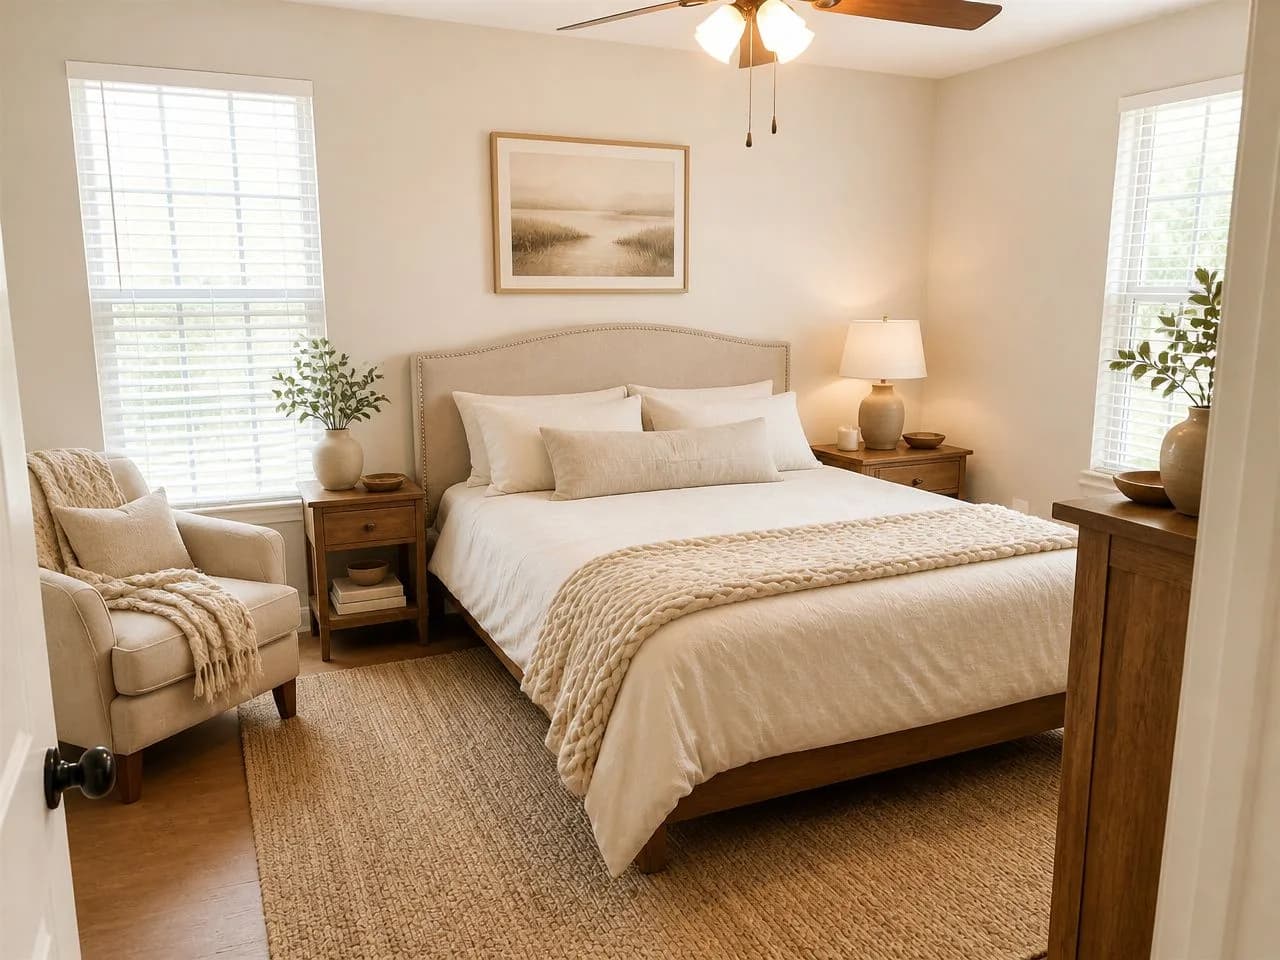 Bedroom
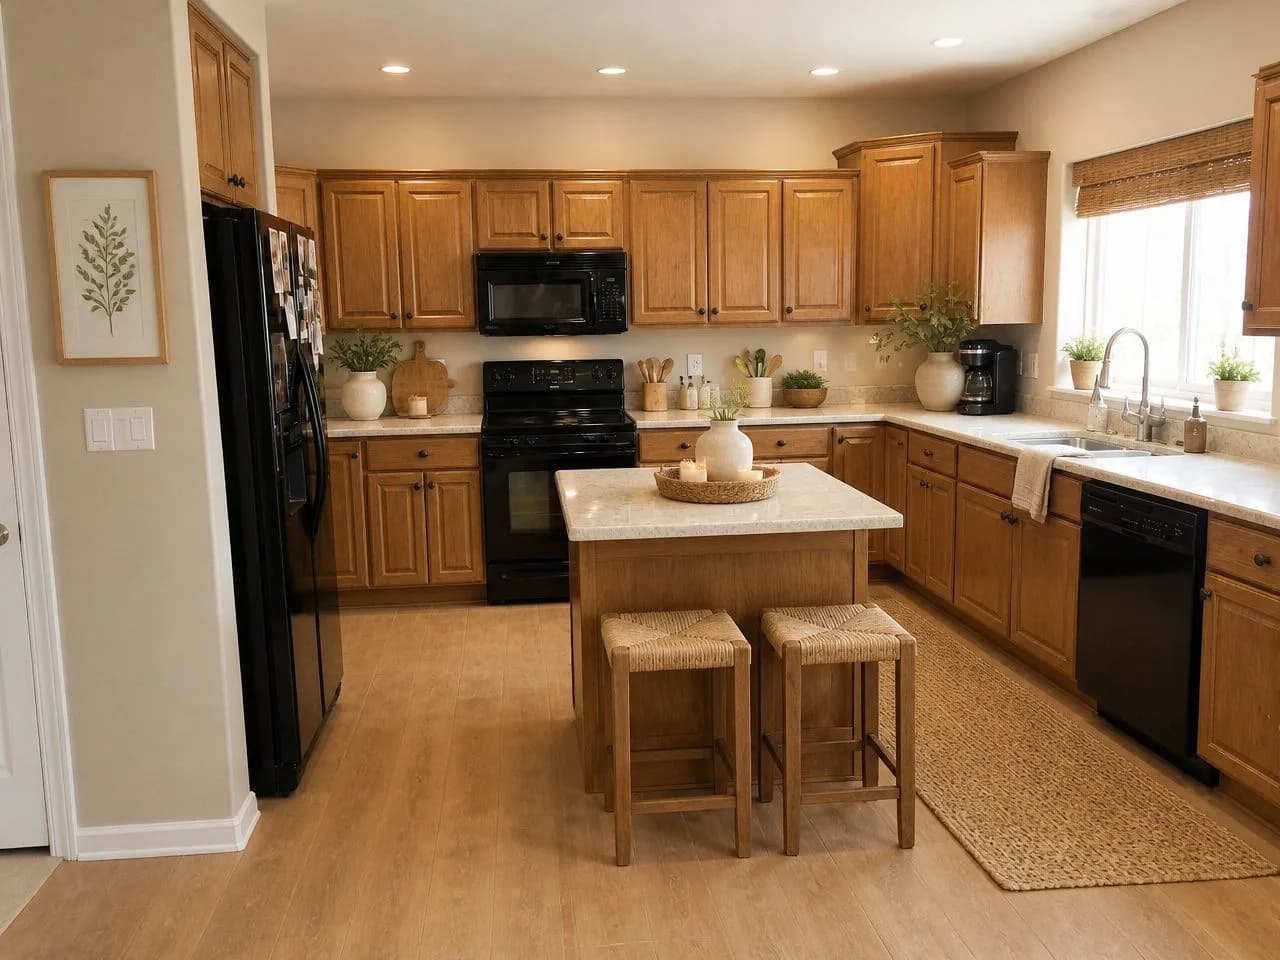 Kitchen
What do you mean by “design my house”?
People mean quite different things by it, and each needs a different kind of help.
Redecorate or renovate a house you live in
You want to change how the rooms look and feel: styles, colors, furniture, layout. This guide is for you, and Decoratly can show you each room redesigned from a photo.
Design a new build or an extension
You need floor plans, structure and permits. No AI image tool replaces an architect here, and Decoratly does not draw floor plans.
Picture a house you're about to buy
Redesign the rooms in the listing photos to see past the current owner's taste before you commit.
The rest of this guide is about the first one: taking the house you have and redesigning it so it feels like one home, not a set of separate rooms.
Problems first, Pinterest later.
Before you pick a single color, write down three things.
01
What isn't working
A dark hallway, a cramped kitchen, a bedroom that never feels calm. Problems come before styles.
02
What must stay
Floors, a staircase, a fireplace or furniture you love. Designing around fixed things is faster and cheaper than fighting them.
03
What you can spend
Set a total and a rough split between rooms. Kitchens and bathrooms take far more than living rooms and bedrooms, so decide where the money matters most.
Then take a photo of every room as it is today. It is your record of the starting point, and the raw material for previewing changes later.
Make it feel like one home.
Rooms don't have to match. They need a few threads that run through all of them. Below, three rooms of one house, each redesigned from its own photo in the same free style.
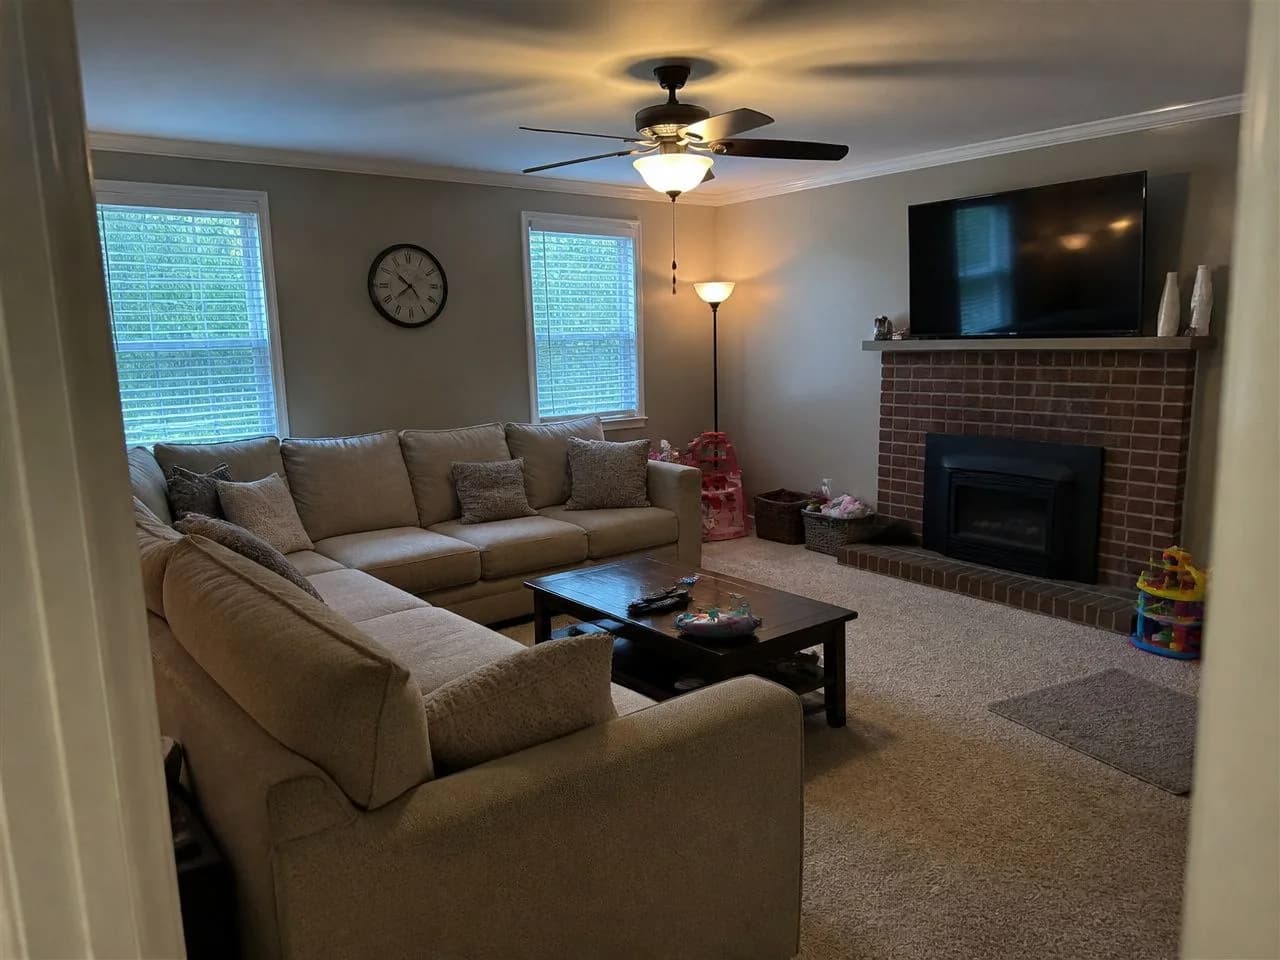 📷 Before✨ After
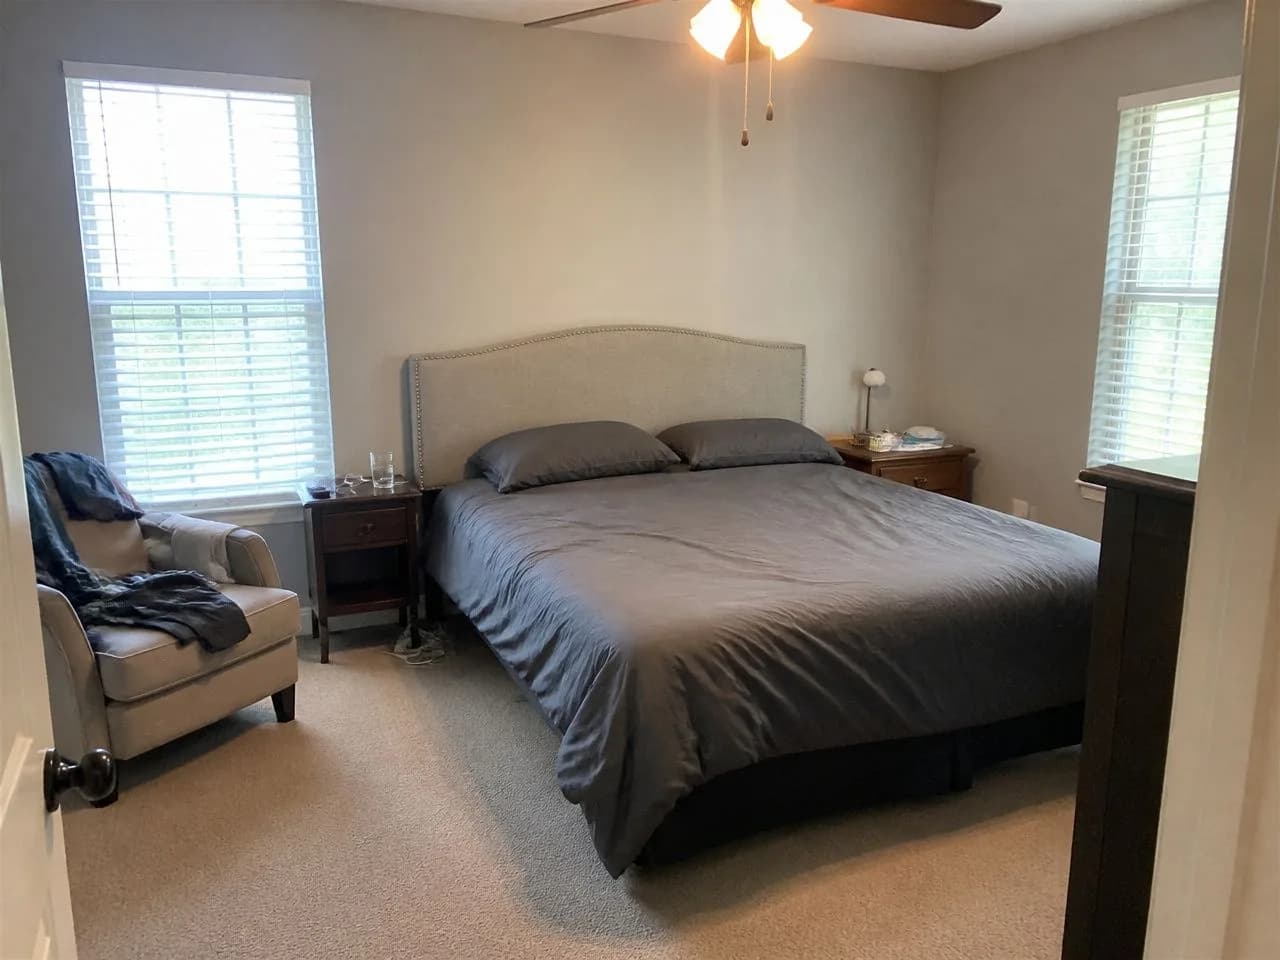 📷 Before✨ After
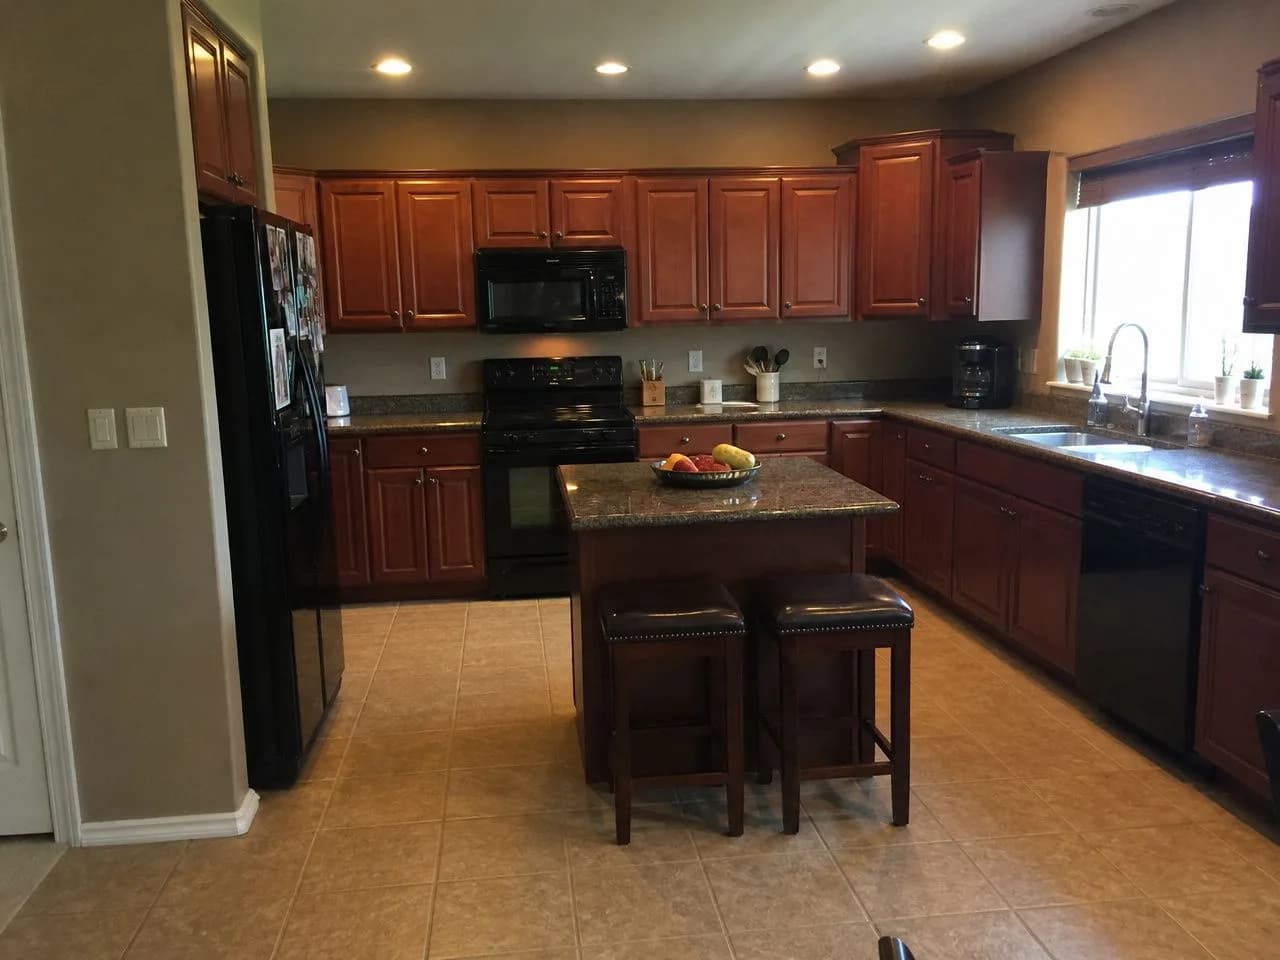 📷 Before✨ After
A shared palette
Two or three base colors in every room, then one accent per room. It ties rooms together, especially in an open plan.
Consistent flooring
Matching or continuous floors between connected rooms make a house feel bigger and more deliberate.
Repeated materials
Warm oak in the living room? Echo it in a shelf, a frame or a stool elsewhere. Pick one or two metal finishes for hardware and lights.
One light temperature
Use the same warm or neutral bulbs throughout, and layer light in every room: overhead, lamps and a little accent light.
One main style with small variations works well, for example Scandinavian throughout with a bolder boho study. Not sure which suits you? Take the style quiz
Big and messy first, small and soft last.
Doing the work in the wrong order is the most expensive design mistake. This is the order that avoids redoing things.
- 1
Structural and technical work
Pros and permitsWalls, plumbing, wiring, windows and heating. This is where you bring in professionals, and where permits may be needed.
- 2
Kitchens and bathrooms
Biggest decisionsThe most complex and the most expensive rooms, so decide them early, while changes are still cheap.
- 3
Flooring and paint
SurfacesOnce the messy work is done, finish the floors and the walls.
- 4
Fixed furniture and lighting
Built-insBuilt-in storage, main light fixtures and the large pieces each room is arranged around.
- 5
Loose furniture, textiles and decor
Easiest to changeRugs, curtains, art, plants and accessories come last, because they are the easiest to swap.
Don't buy the sofa before you know the wall color and the floor. Matching furniture to paint is easy; matching paint to furniture rarely is.
One room at a time, same three questions.
What does this room need to do? What should it feel like? What is the smallest change that solves the problem? Each guide below goes deeper.
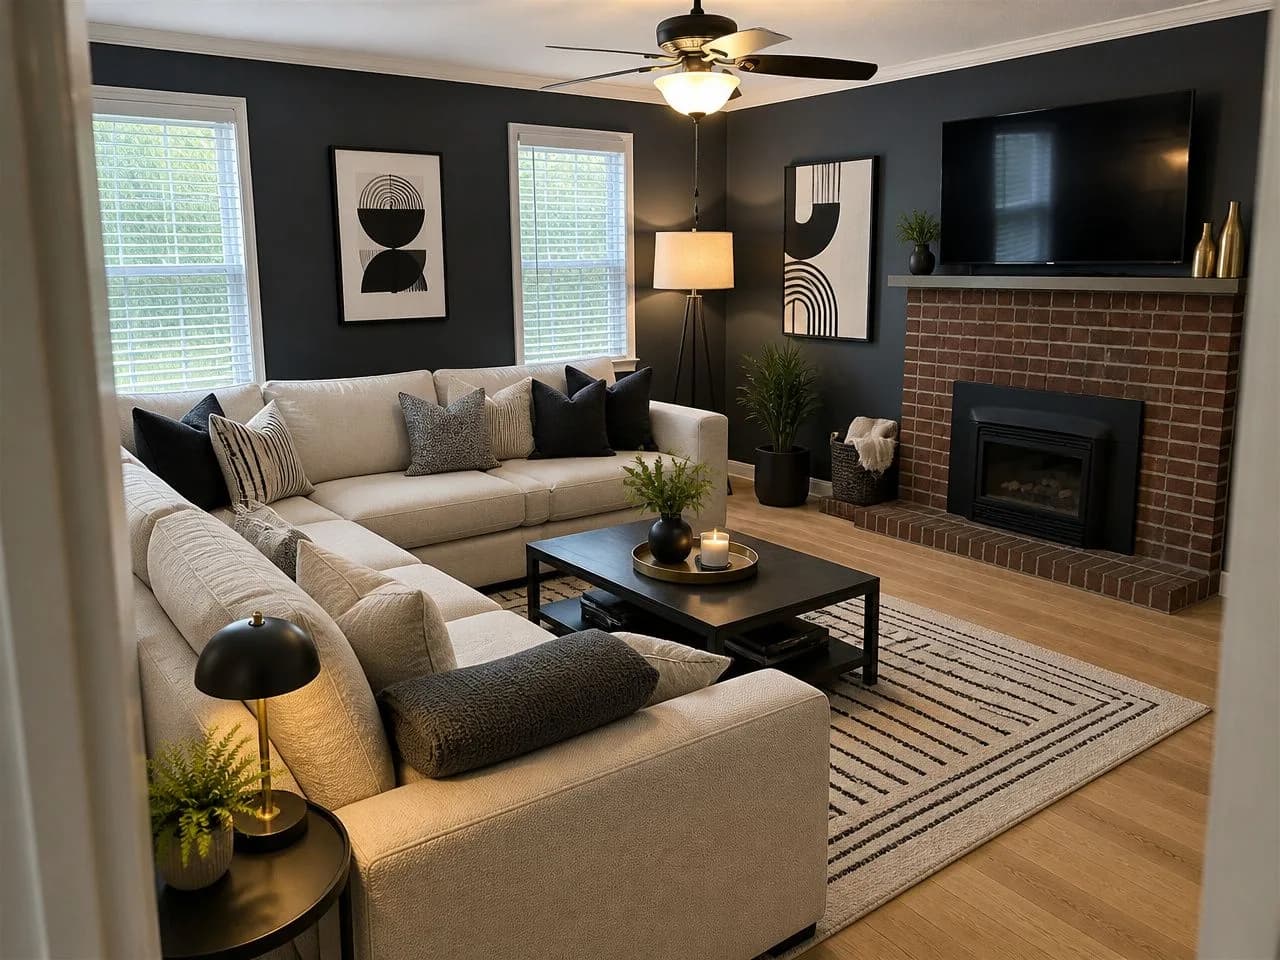 Living room Anchor it with the seating, then get the rug size and the lighting right.
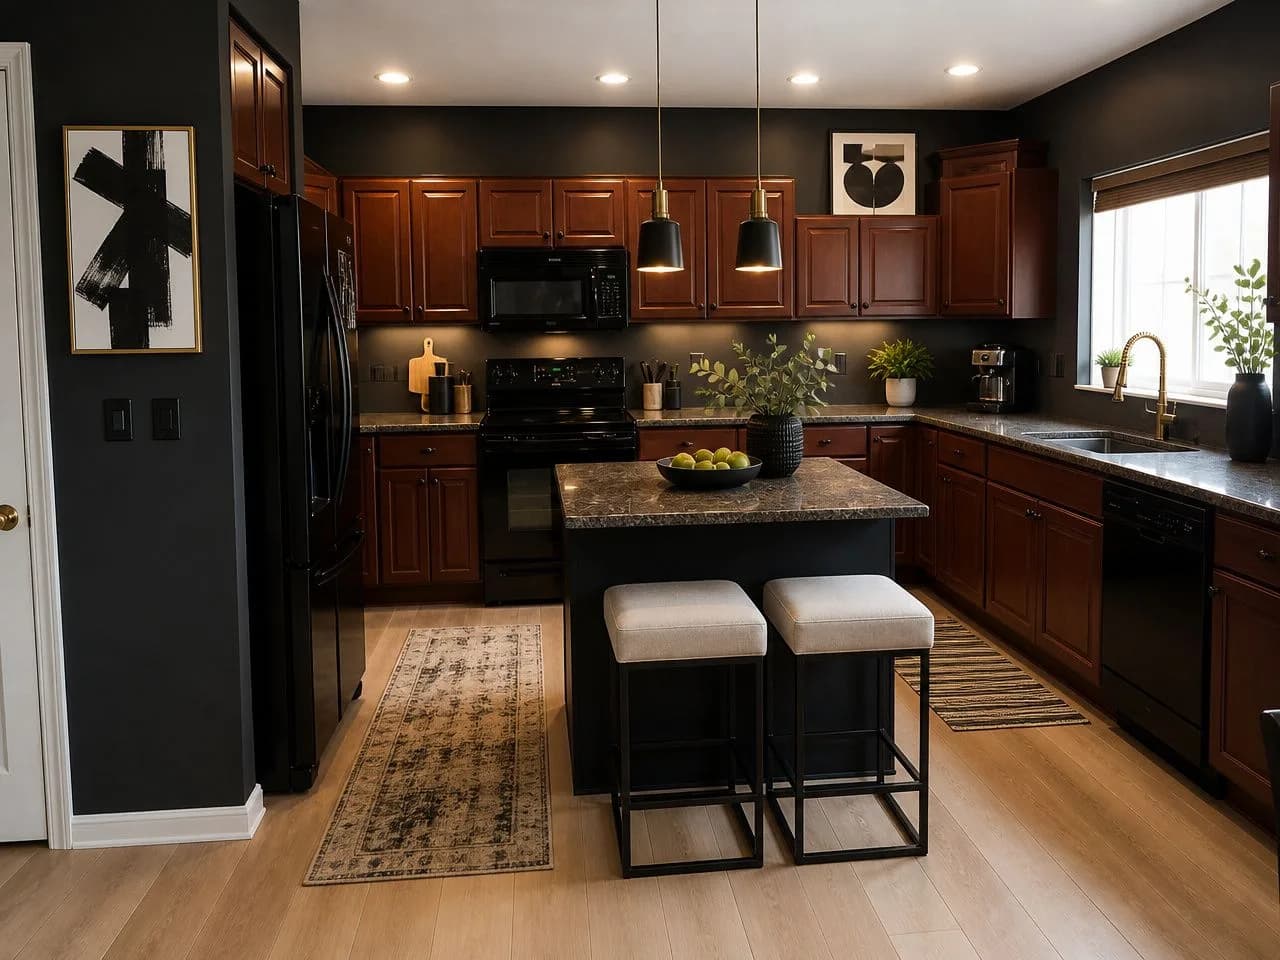 Kitchen Layout and storage first, finishes second. The room where planning pays most.
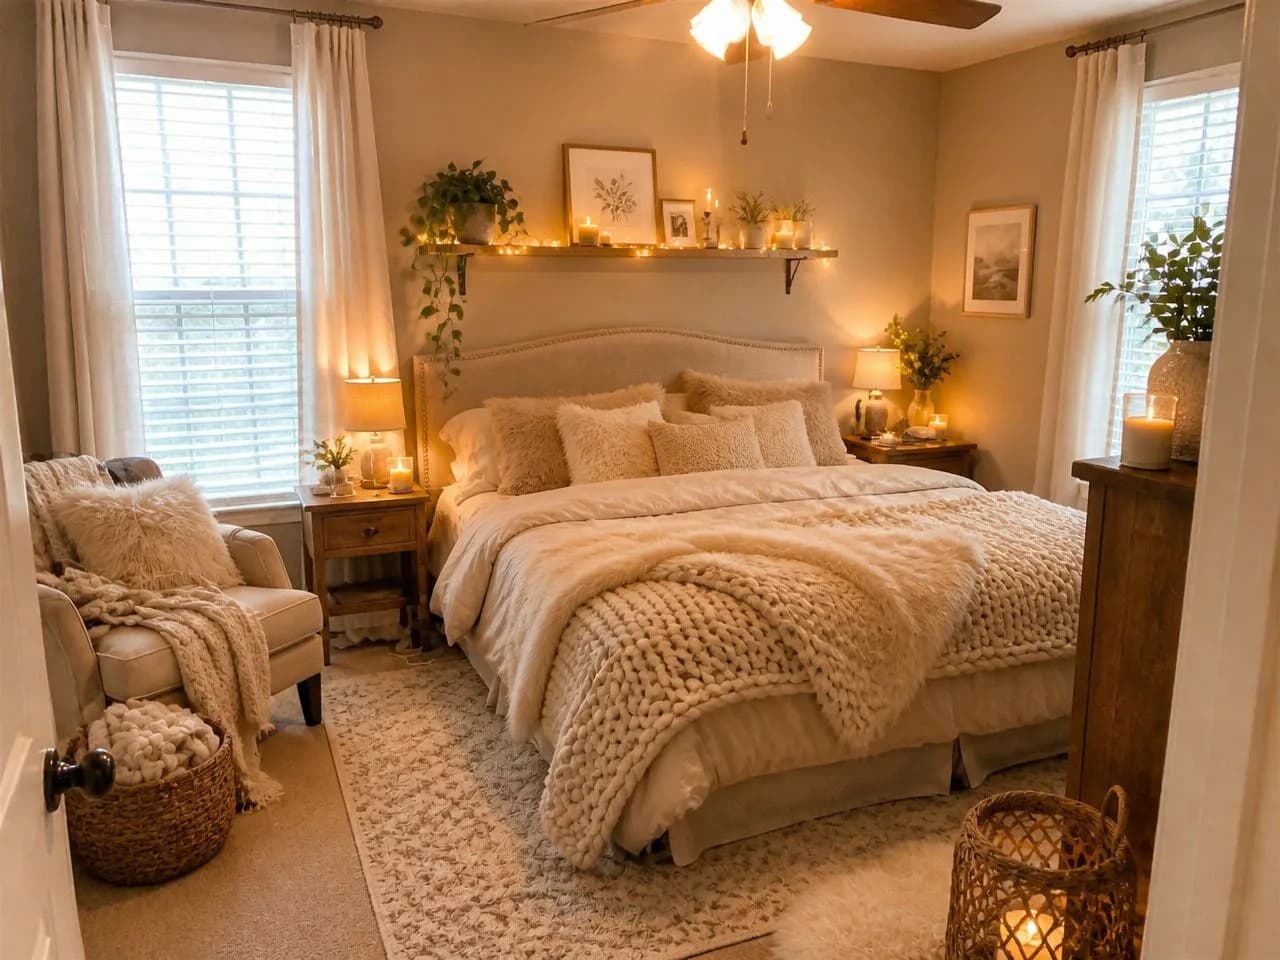 Bedrooms Calm colors, soft light and clear space around the bed.
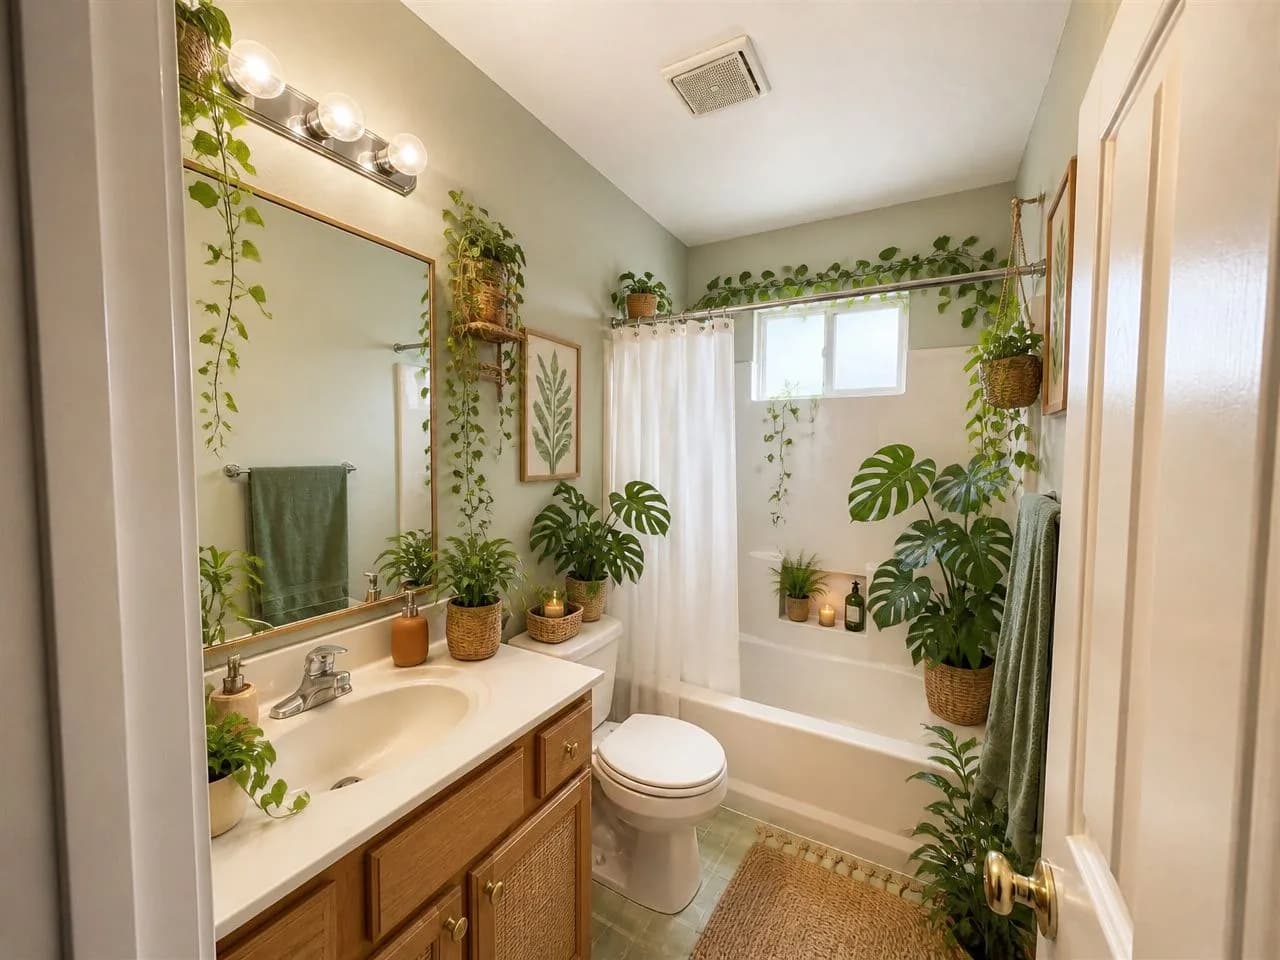 Bathroom Light, ventilation and storage decide most of the result.
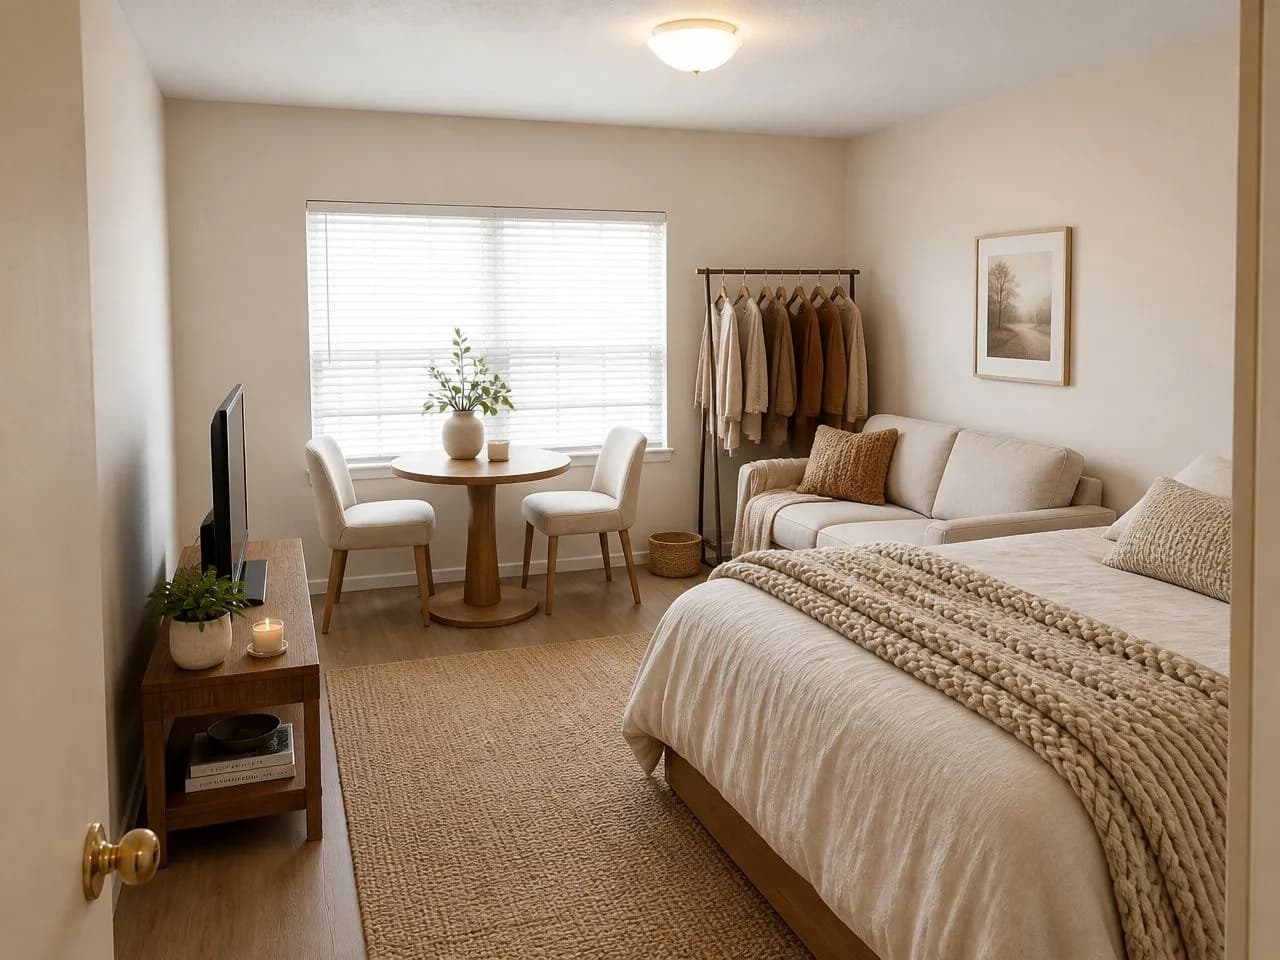 Small spaces Studios and small rooms need every piece to earn its place.
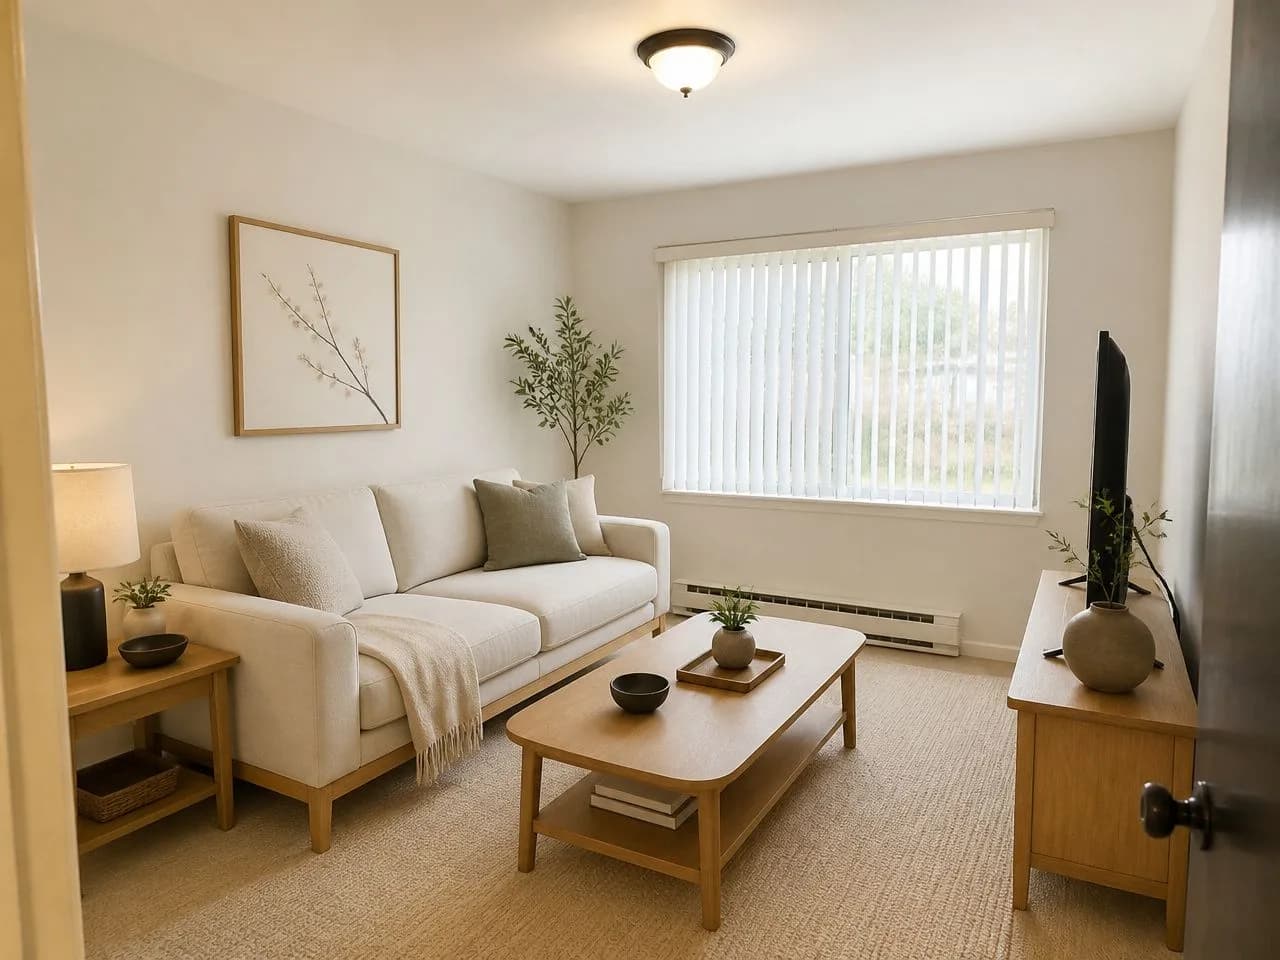 Not sure of your style? Take the 2-minute style quiz, then try the result on your own room.
See each room redesigned before you buy a thing.
This is where AI is genuinely useful for a whole-house project. With a photo of each room you compare real options instead of imagining them.
- 1Photograph one roomShoot from a corner in daylight so the walls, windows and as much floor as possible are in the frame. A phone photo is enough.
- 2Pick a styleStart with one of the six free styles. About 30 seconds later you see the same room, with your windows and walls kept, redesigned.
- 3Carry it through the houseTry the same style on your other rooms to check the house works as a whole. With the pass, change one thing at a time: a wall color, a sofa, the lighting.
- It is a picture to help you decide, not a technical plan. Measure each room and each piece before you order anything.
Spend in the right order, hire for the right jobs.
A whole-house redesign can be a weekend of paint and new lamps or a full renovation. What you control is the order you spend in.
Where to spend first
- Fix real problems first: a leak, poor light, a room that doesn't work.
- Then the changes that transform a room for the least money: paint, lighting, rugs and curtains.
- Leave the expensive, hard-to-reverse choices until you have seen how they look.
- It's fine, and often smarter, to finish one room properly at a time.
When to hire a professional
- Anything structural, plumbing or electrical, or anything that needs a permit: a licensed contractor.
- Complex layouts, additions or whole-home renovations: an architect or interior designer.
- A second opinion on finishes or a tricky room: a designer for a few hours can be enough.
How designer fees work: what an interior designer costs
Whole-house design mistakes.
- Designing each room in isolation and ending up with a house that feels disconnected.
- Buying furniture before choosing paint and flooring.
- Spending the whole budget on one room and leaving the rest half done.
- Following a trend that doesn't fit how you live.
- Skipping measurements because a picture looked convincing.
- Trying to do every room at once.
House questions, answered straight.
How do I design my house?
Start with how you live: what isn't working, what must stay and what you can spend. Pick a few threads that run through every room (a palette, flooring, materials, light), plan the order of work from structural jobs down to decor, and preview each room from a photo before you buy anything.
Can AI design my whole house?
AI can show you how each room could look, from a photo of that room: styles, colors, furniture and finishes, in about 30 seconds a room. It does not draw floor plans, exteriors or construction drawings, so for structural work and permits you still need an architect or contractor.
Can I design my house for free?
You can plan it for free with this guide, and redesign your first room free with Decoratly: one design in one of six free styles, with no signup and no card. More rooms and all 75+ styles come with the $9.99 pass, one payment for 30 days.
Where should I start when redesigning a house?
With the room you use most, or the one that bothers you most. Fix real problems first, then work in order: structural and technical jobs, kitchens and bathrooms, floors and paint, fixed furniture and lighting, then loose furniture and decor.
Should every room in my house be the same style?
No. A few shared threads, such as a common palette, consistent flooring, repeated materials and one light temperature, are enough to make different rooms feel like one home. Many good houses use one main style with small variations.
How do I redesign my house on a budget?
Spend first where it changes most for least: paint, lighting, rugs and curtains. Do one room at a time, and preview bigger purchases on a photo of the room before you commit.
Is there an app to design my house?
Decoratly runs in your phone or computer browser, with nothing to install: upload a photo of a room and see it redesigned. For floor plans and furniture placed to scale, a 3D planner is the right kind of app.
Can I design the outside of my house?
Not with Decoratly: it redesigns interiors only. For exteriors, curb appeal or landscaping, look for a tool or designer that works on exterior photos.
Does Decoratly make floor plans?
No. Decoratly redesigns the look of a room from a photo. For layouts and floor plans, use a 3D planner, and talk to an architect for anything structural.
Start with one room. See it in 30 seconds.
One photo, one free design, no account. Then carry the look through the house.
Who wrote this
Kamil Uhryn builds and runs Decoratly, an AI interior design app live since November 2023, with 25,000+ rooms redesigned. Every picture on this page was made by the app from an ordinary photo, with the same model and style prompts you get.
What the app can't do
- It redesigns interiors from a photo, one room at a time. It does not do exteriors, floor plans or new builds.
- It shows how a room could look. It is not a measured drawing, so measure before you buy or build.
- AI images can get small details wrong. Results are checked automatically and you can run a design again.
Last updated October 2026.