
Studio apartment decorating: one room, four lives.
A studio has to be a bedroom, living room, dining spot and office at once. Here is how to plan the zones, pick a layout, choose furniture that earns its space and add storage, then see the look on a photo of your own studio before you buy.
Your first design is free in one of six free styles, with no signup and no card (available in the US, Canada, the UK and several European countries). All 75+ styles come with the $9.99, 30-day pass.
By Kamil Uhryn, founder of Decoratly · Updated October 2026
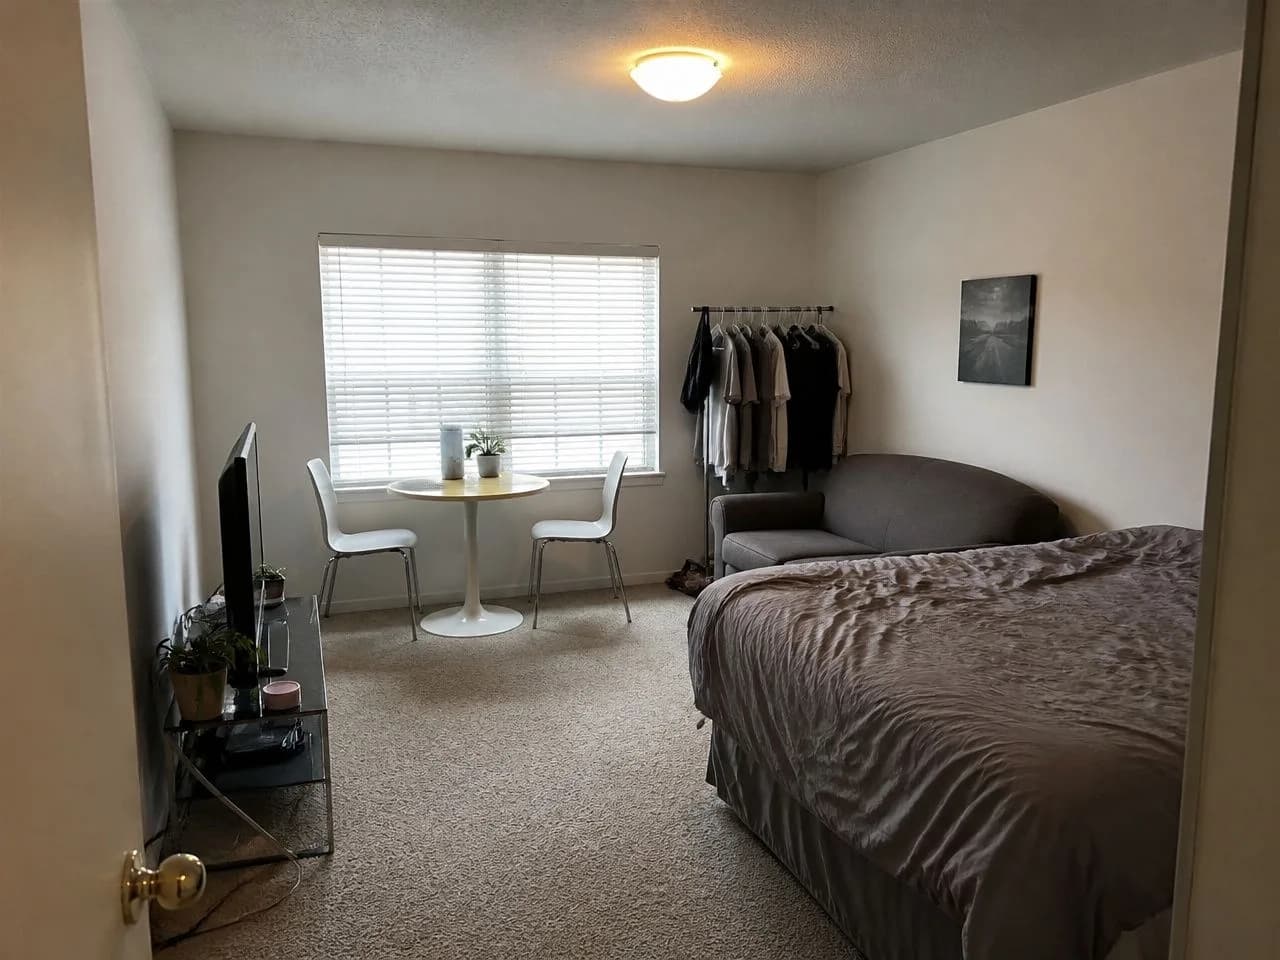 📷 Before
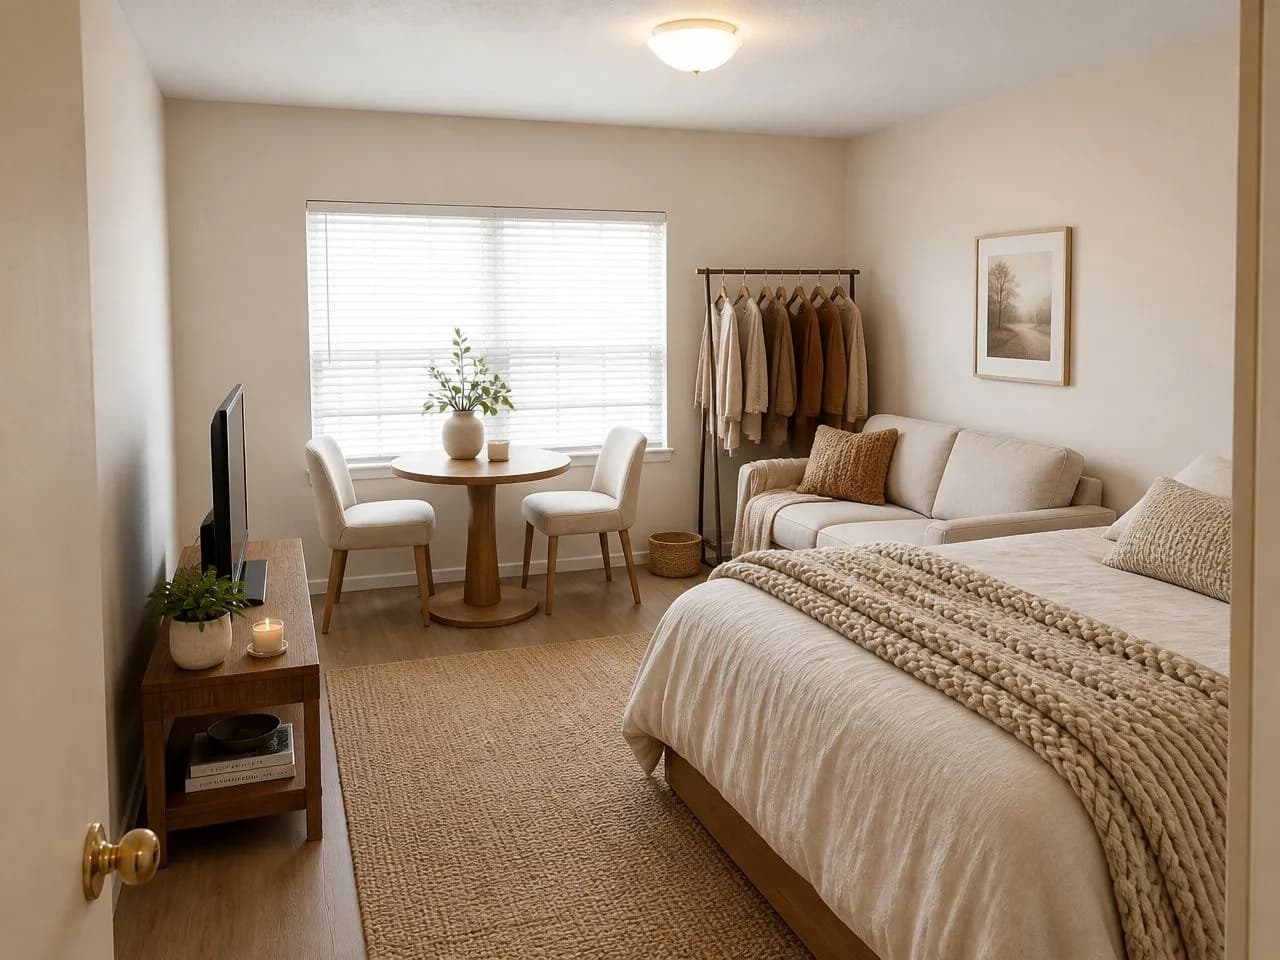 ✨ After · Warm Minimalist
Plan zones first, furniture second.
It's what separates a studio that feels designed from one that feels like a dorm. Most studios need four.
Zone 1
Sleep
The bed and what's closest to it. Ideally furthest from the door, so the first thing you see isn't your bed.
Zone 2
Live
A sofa or loveseat, a chair, and a focal point: a window, the TV or a piece of art.
Zone 3
Eat and work
One small table that does both jobs: drop-leaf, extendable, or a slim desk that doubles as a console.
Zone 4
Enter and store
Shoes, coats and keys by the door, plus wherever your clothes and things live.
Walk through a normal day and note where you actually do things. If you always eat on the sofa, a dining table is wasted floor.
Three studio layouts, drawn to scale.
Where the door and the window are decides most of it. The dashed red line is the path to keep clear.
Keep the path from the door to the window clear; that's where the room feels biggest.
Allow about 30–36 inches for main walkways. Secondary paths can be tighter, never the route to the door.
Put zones on either side of that path, not across it.
Measure first with the room size calculator, and compare planning tools in the room layout planner guide.
Every piece has to earn its space.
01
Make it do two jobs
A storage bed, a lidded ottoman, a sofa bed if you host, a fold-away desk, nesting tables you pull out only when needed.
02
Choose legs, not blocks
Pieces raised on visible legs show the floor underneath, so the room reads larger than with the same piece sitting flat.
03
Fewer, larger pieces
Five undersized items look like clutter. One good sofa and one good table look calm.
04
Keep it visually light
Glass, open shelving, slim metal frames and pale upholstery take up less visual space than dark, bulky pieces.
05
Measure the doorway too
Check the room, the piece, the door and the stairs before you order. A picture helps you judge the look, not the fit.
Go up, go under, go behind.
Clutter is a small space's biggest enemy. When everything has a home, a studio looks twice the size. The rule that keeps it that way: one thing in, one thing out.
Go up
Tall shelves and wall-mounted storage use the height of the room. Keep heavy and seldom-used things high.
Go under
Beds with drawers or lift-up bases, and low boxes that slide under the bed or the sofa.
Go behind
Over-the-door racks, hooks behind the door, a curtain in front of a clothes rail.
Close it
Closed cabinets and lidded baskets beat open shelves for the things you don't want to see every day.
Light colors, repeated, lit in layers.
The 60 · 30 · 10 rule of thumb, to scale
Main: Walls, large textiles
Second: Sofa, rug, wood
Accent: Pillows, art, one chair
Keep the base light
Off-whites, soft grays, pale warm neutrals and light woods reflect light and blur the edges of the room.
Repeat two or three colors
The same few colors across every zone make one calm room instead of four competing ones.
Light every zone
One ceiling light flattens a studio. A floor lamp by the sofa, a lamp by the bed and a light over the table also mark the zones.
Use a big mirror
Beside or opposite the window, it bounces daylight around and adds depth.
Hang curtains high
Mount them close to the ceiling and let them fall to the floor; the window and the room look taller.
Pull a palette from a photo you love with the color palette tool, then try wall colors with the paint color visualizer.
Separate the spaces, no walls needed.
A rug per zone
One rug under the sofa area and a different one, or bare floor, by the table.
An open bookcase
Open on both sides, it divides the room and still lets the light through.
A ceiling curtain
Hides the bed when guests come over and disappears when they've gone.
Paint or a pendant
A slightly different wall color, or a pendant over the table, tells the eye it's a different area.
The back of the sofa
A sofa or a console table is a boundary. Keep it at bed height or lower so the room stays open.
Small rooms, redone from a phone photo.
Each of these started as an ordinary photo of a small room and was redesigned by the app in a free style. Same windows, same walls, a lot more room to breathe.
📷 Before✨ After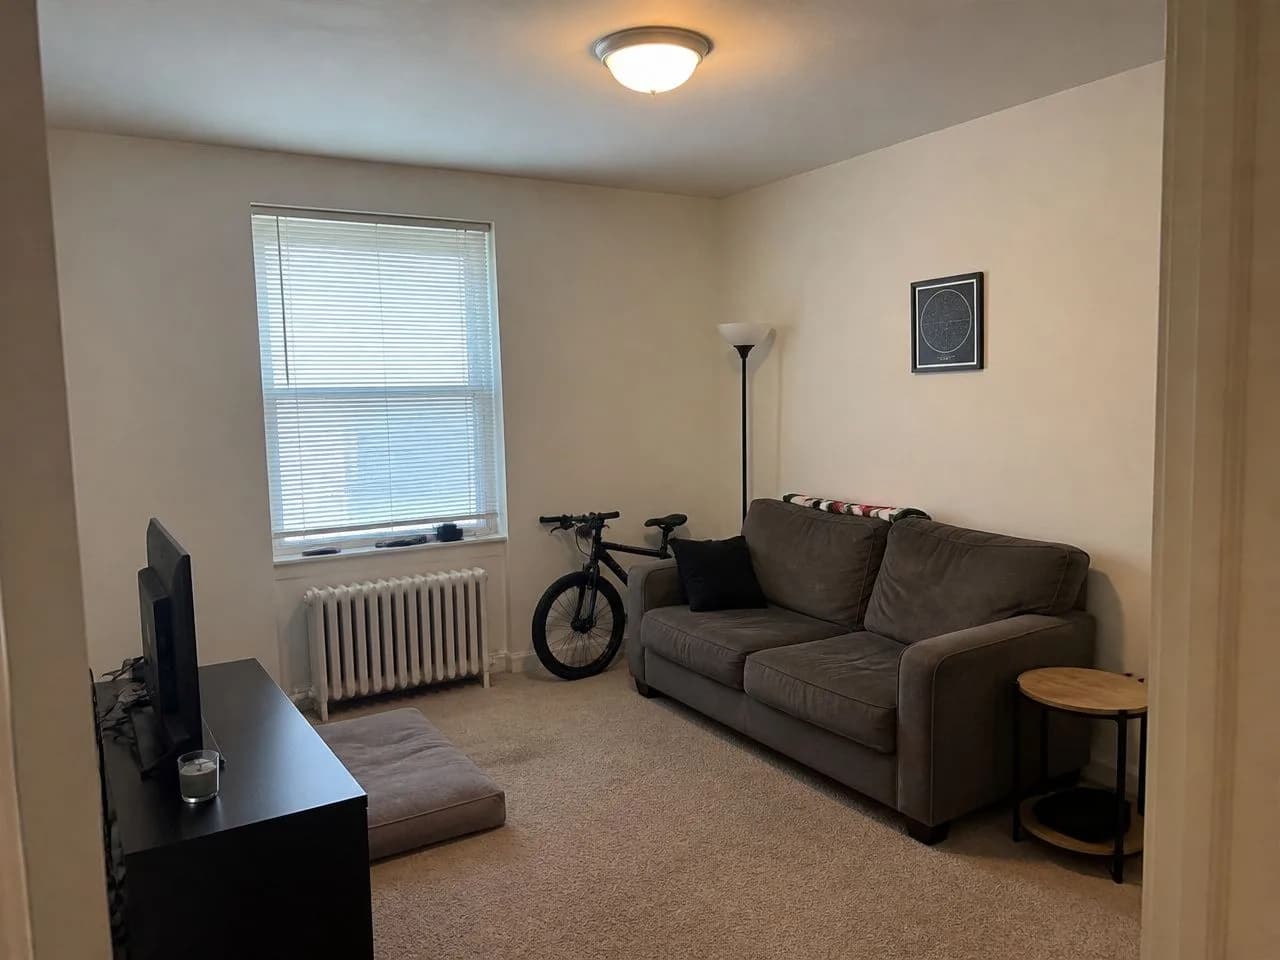 📷 Before
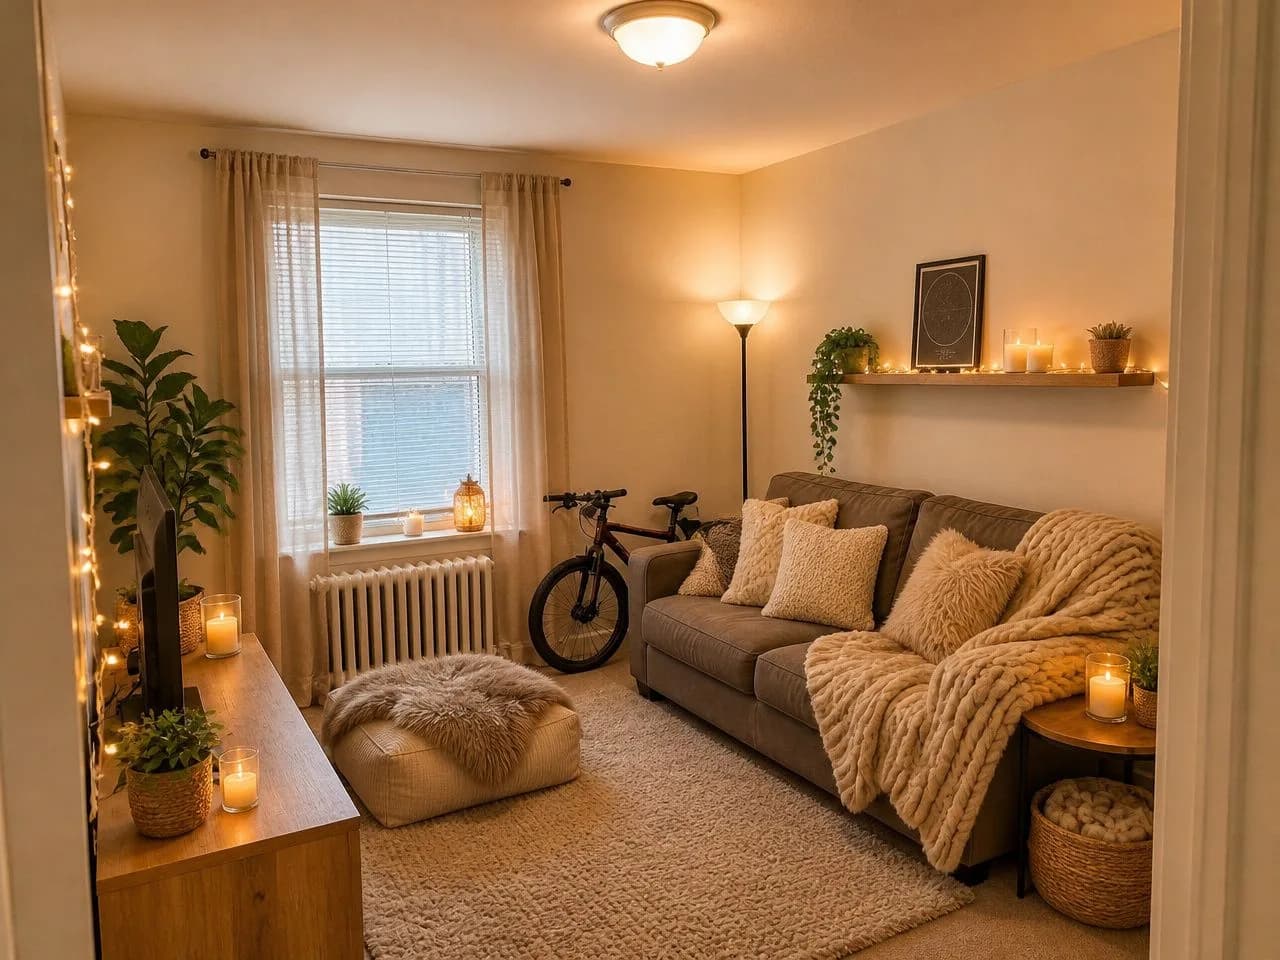 ✨ After
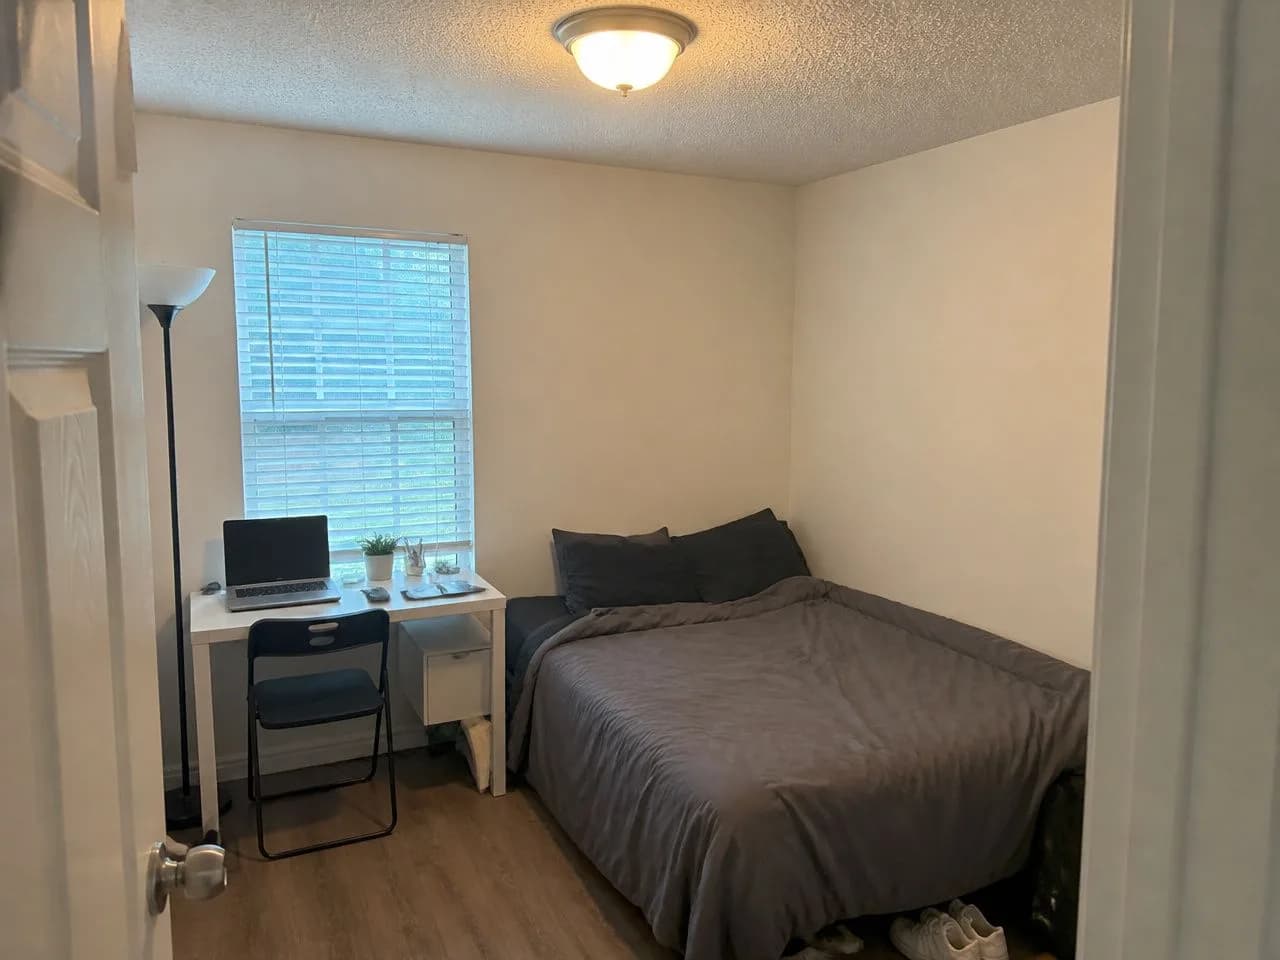 📷 Before
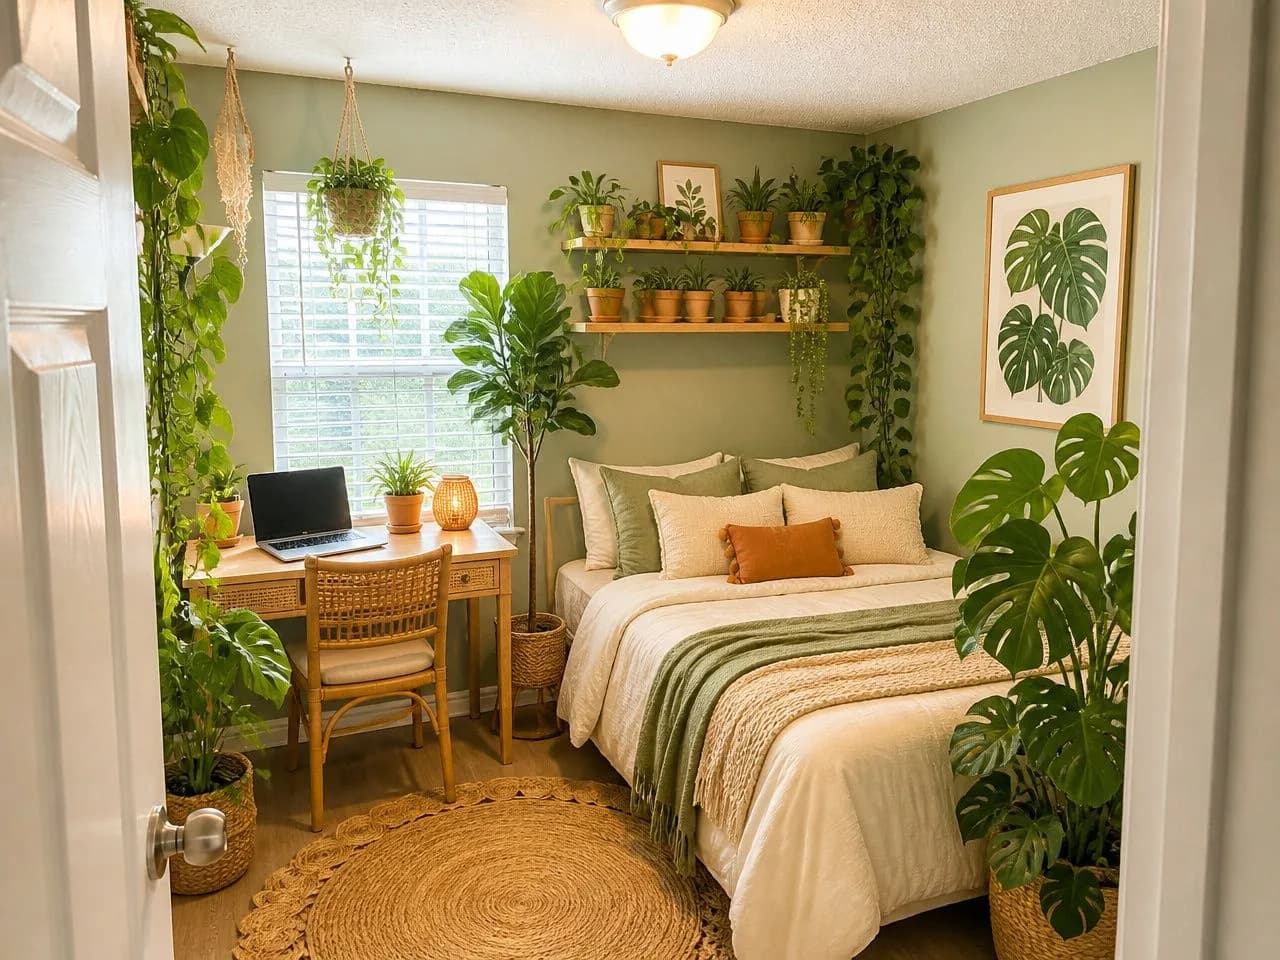 ✨ After
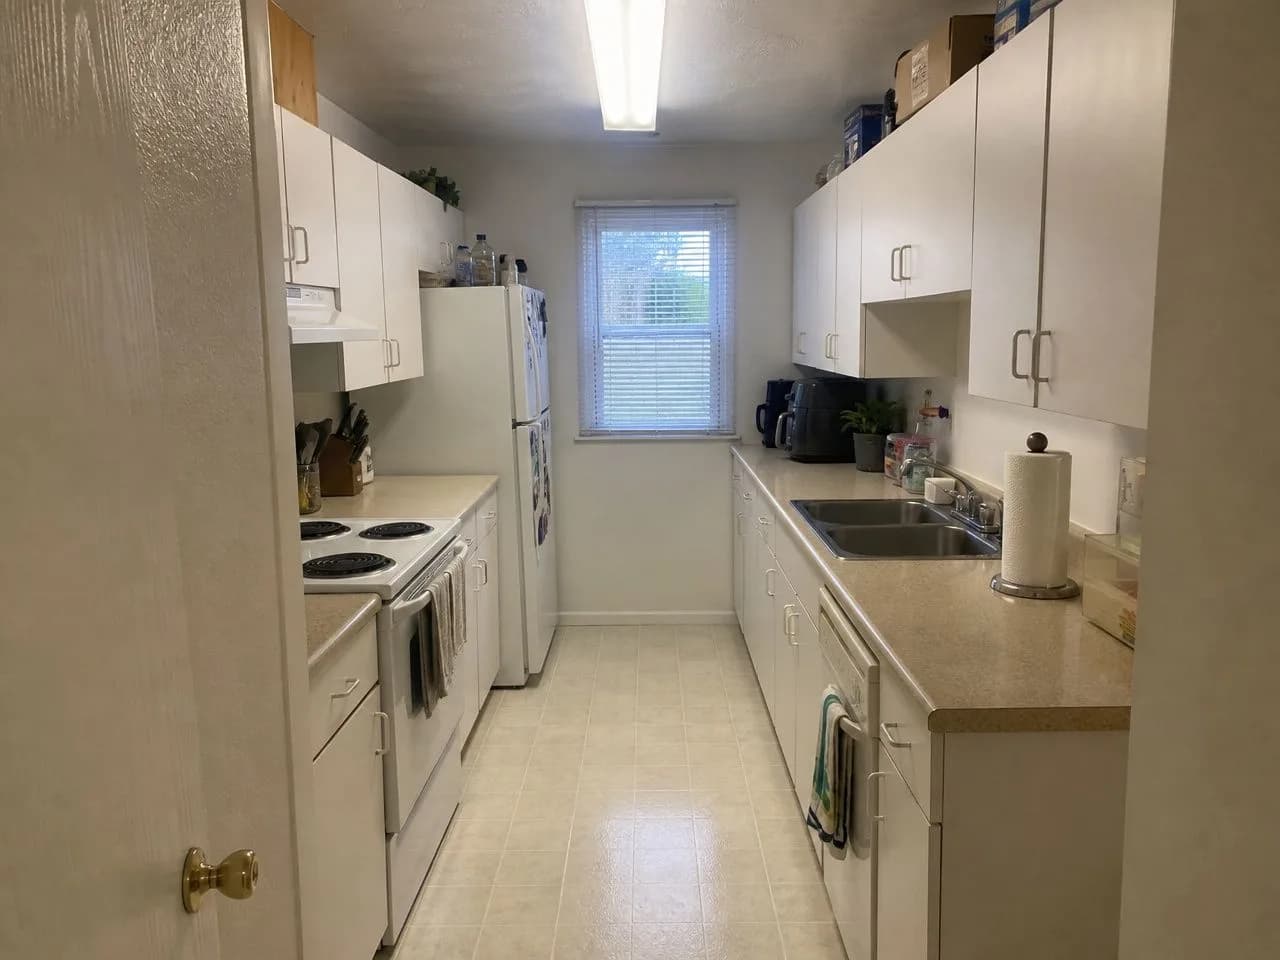 📷 Before
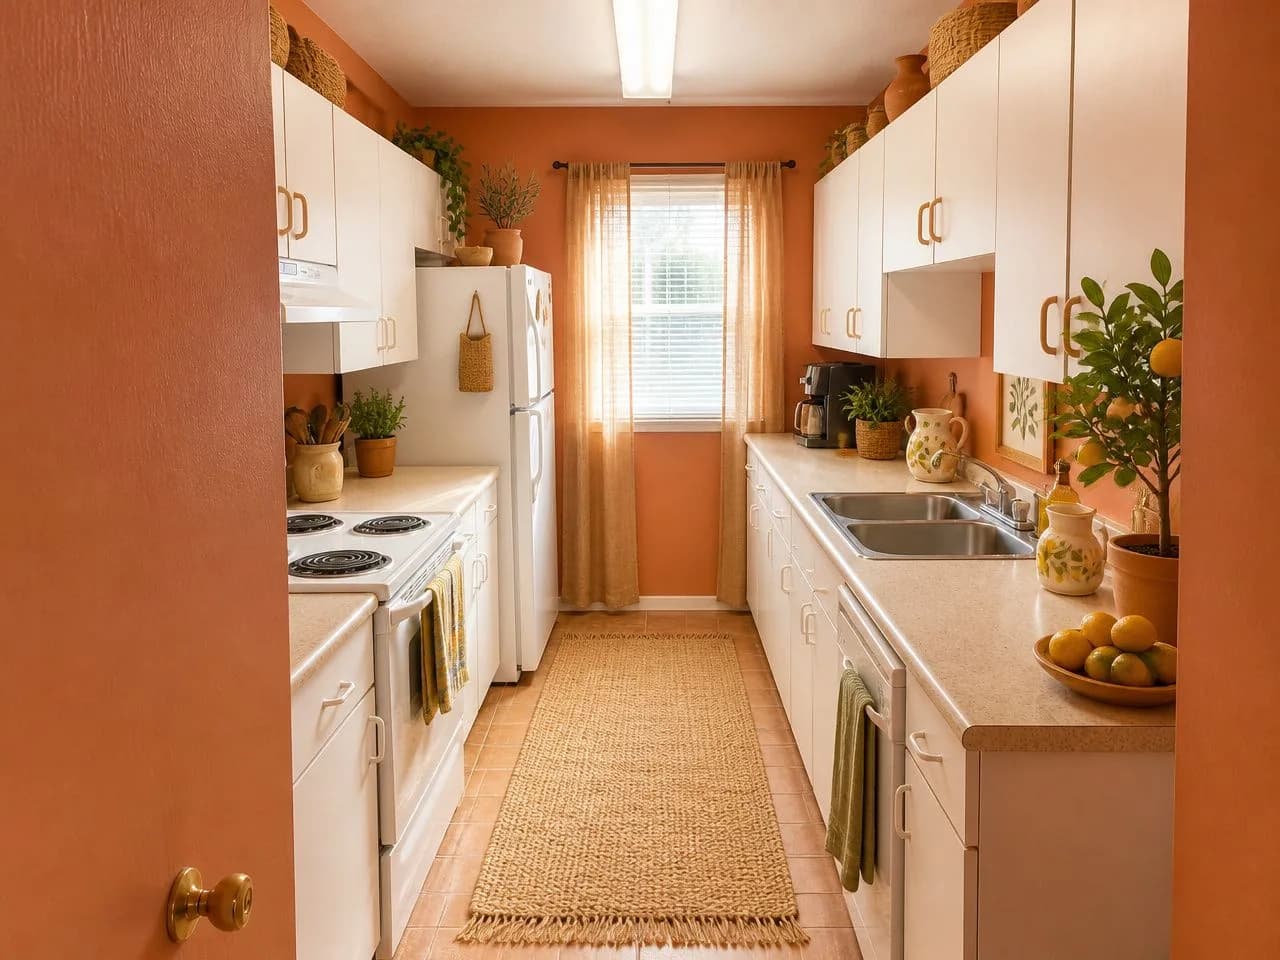 ✨ After
Free results in the app carry a small watermark, left off here. Every render is a little different, and you can run a design again.
Styles that are good at small spaces.
They favor light colors, simple shapes and fewer things. Each has its own guide.
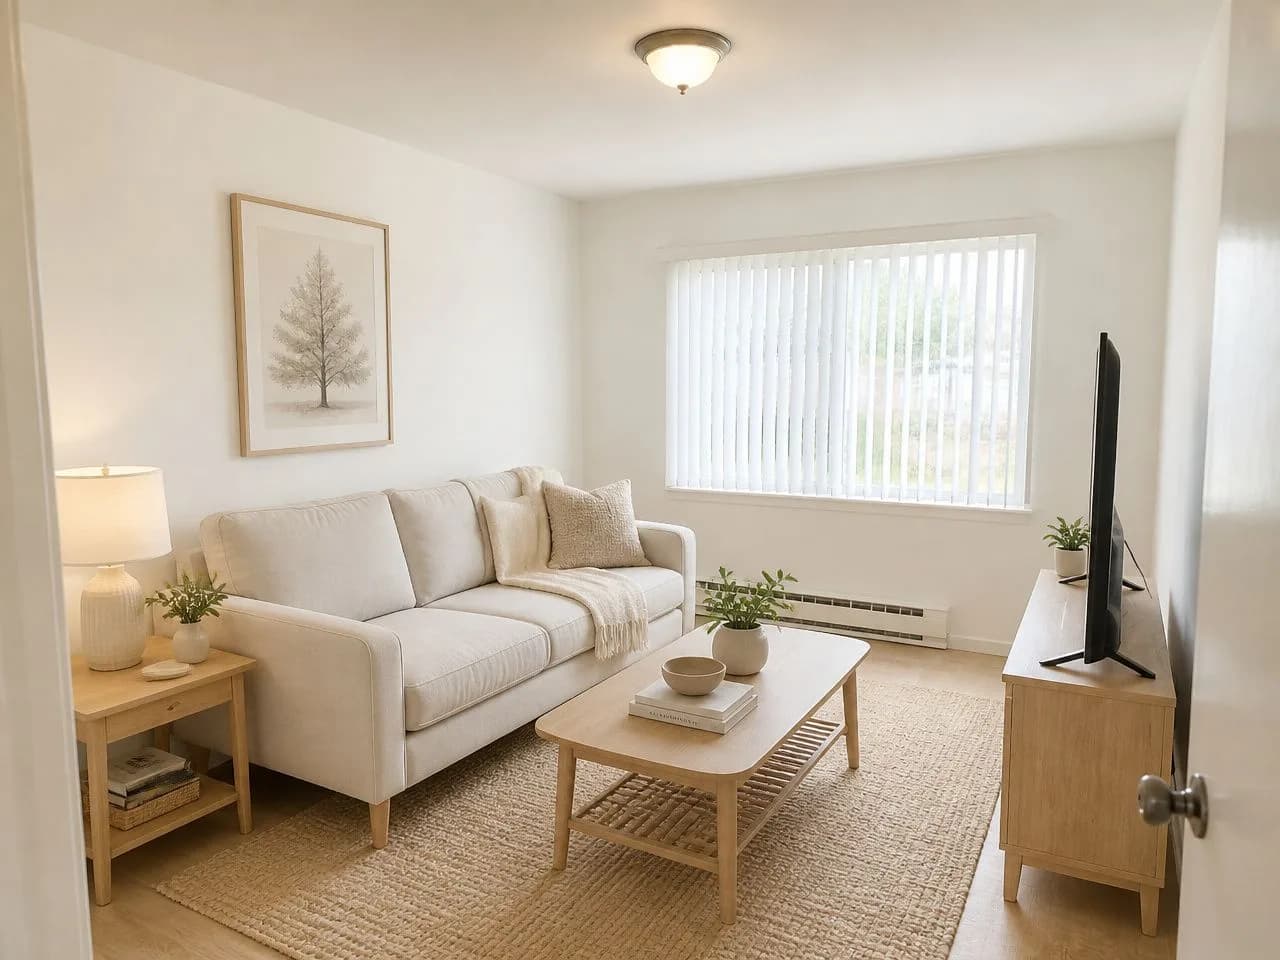 Scandinavian Pale wood, soft neutrals and cozy textiles. Warm, never heavy.
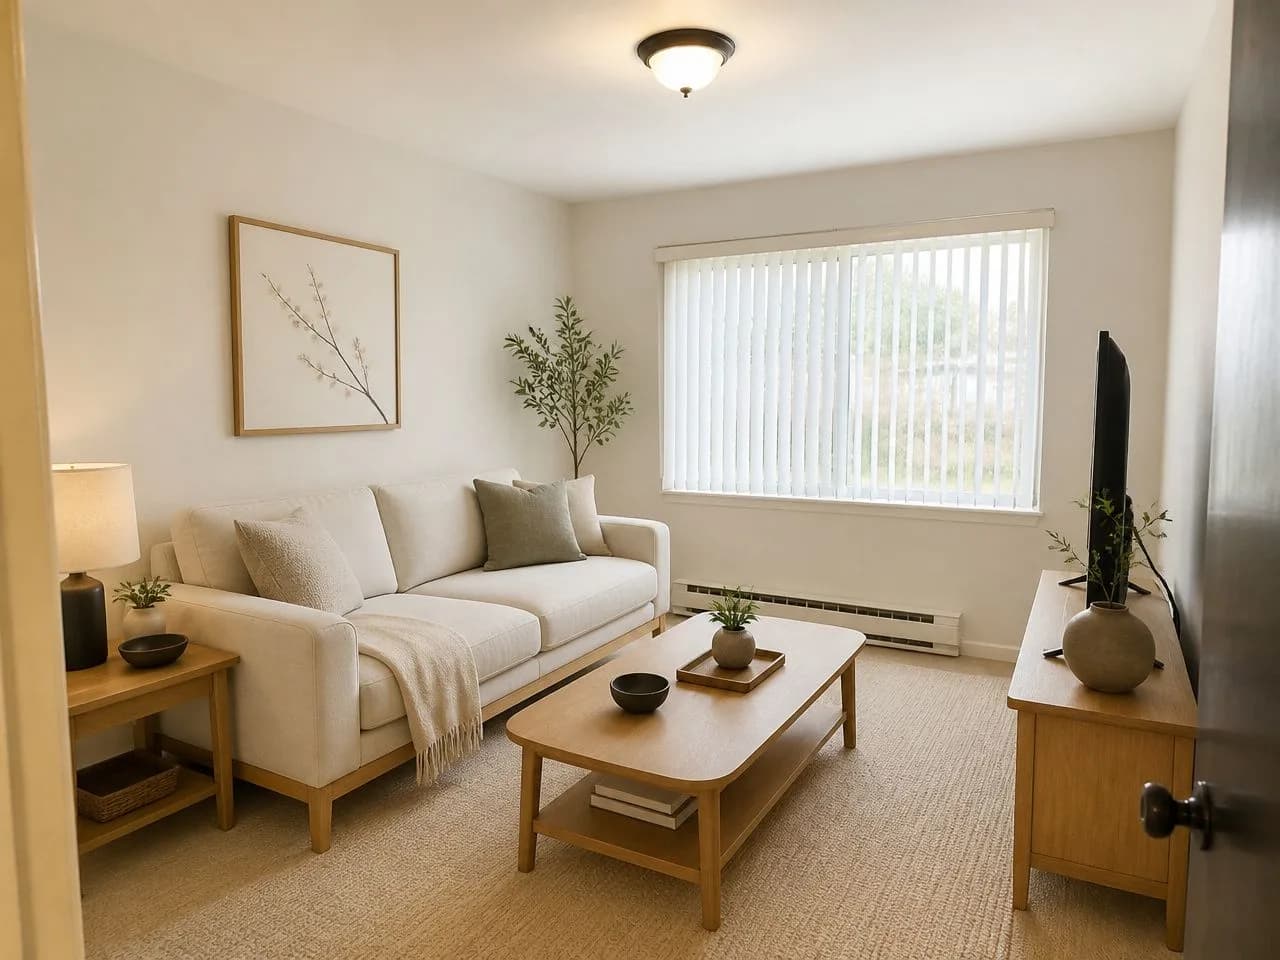 Japandi Low furniture and natural materials keep a studio uncluttered.
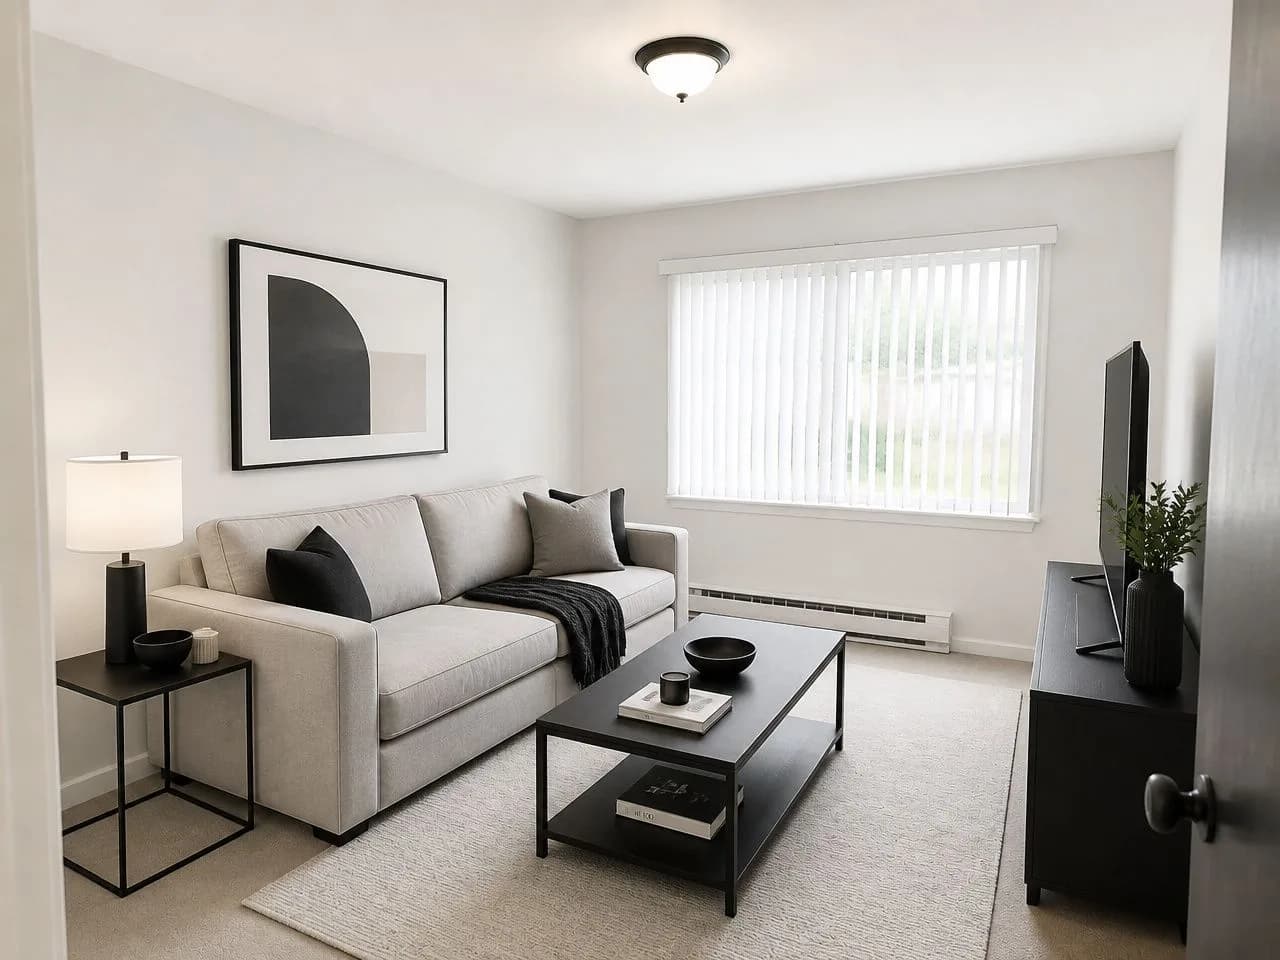 Minimalist The fewest things and the cleanest surfaces, if you truly own little.
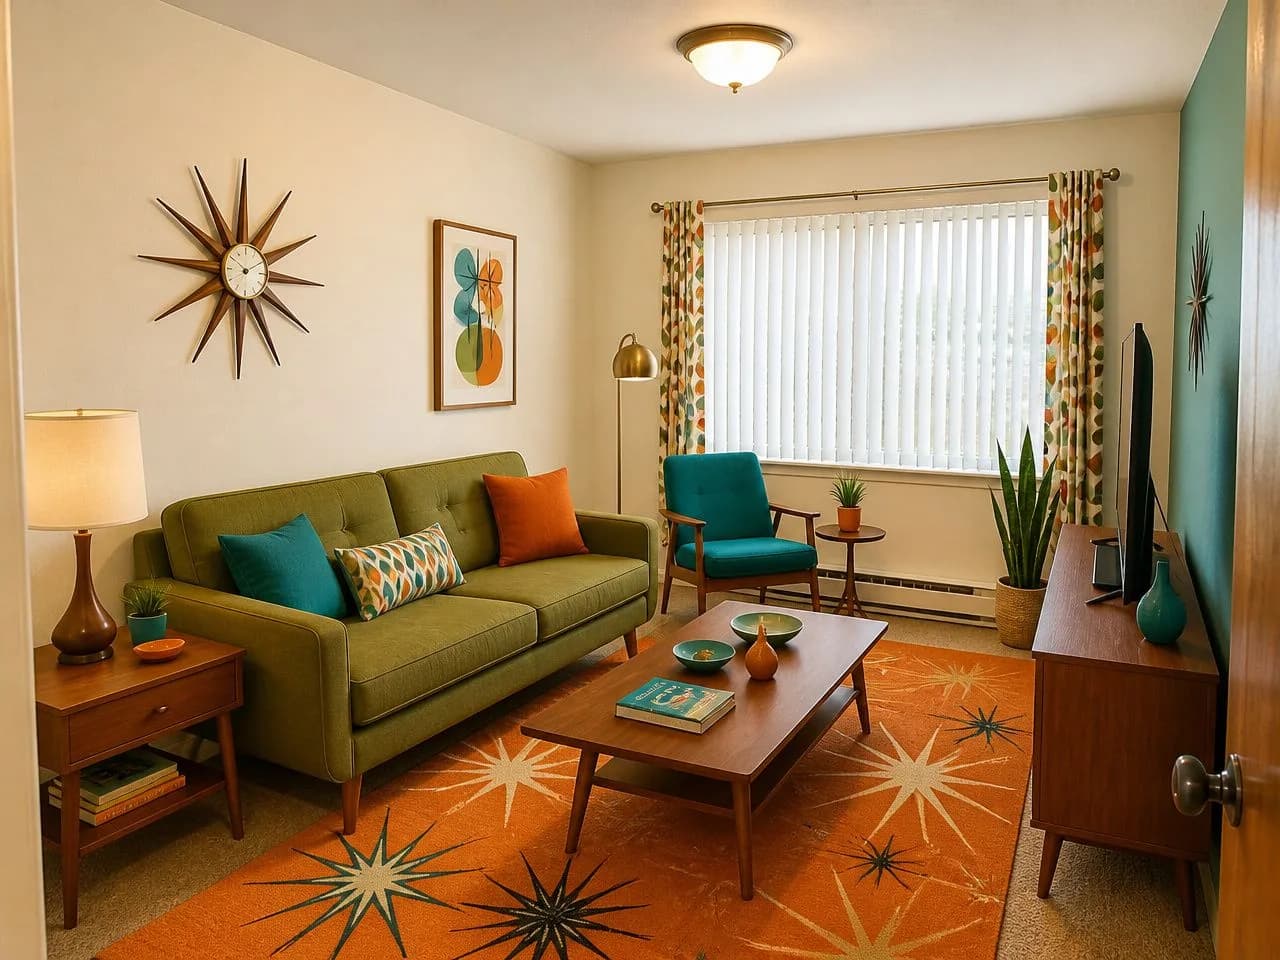 Mid-century modern Slim legs and warm wood lift everything off the floor.
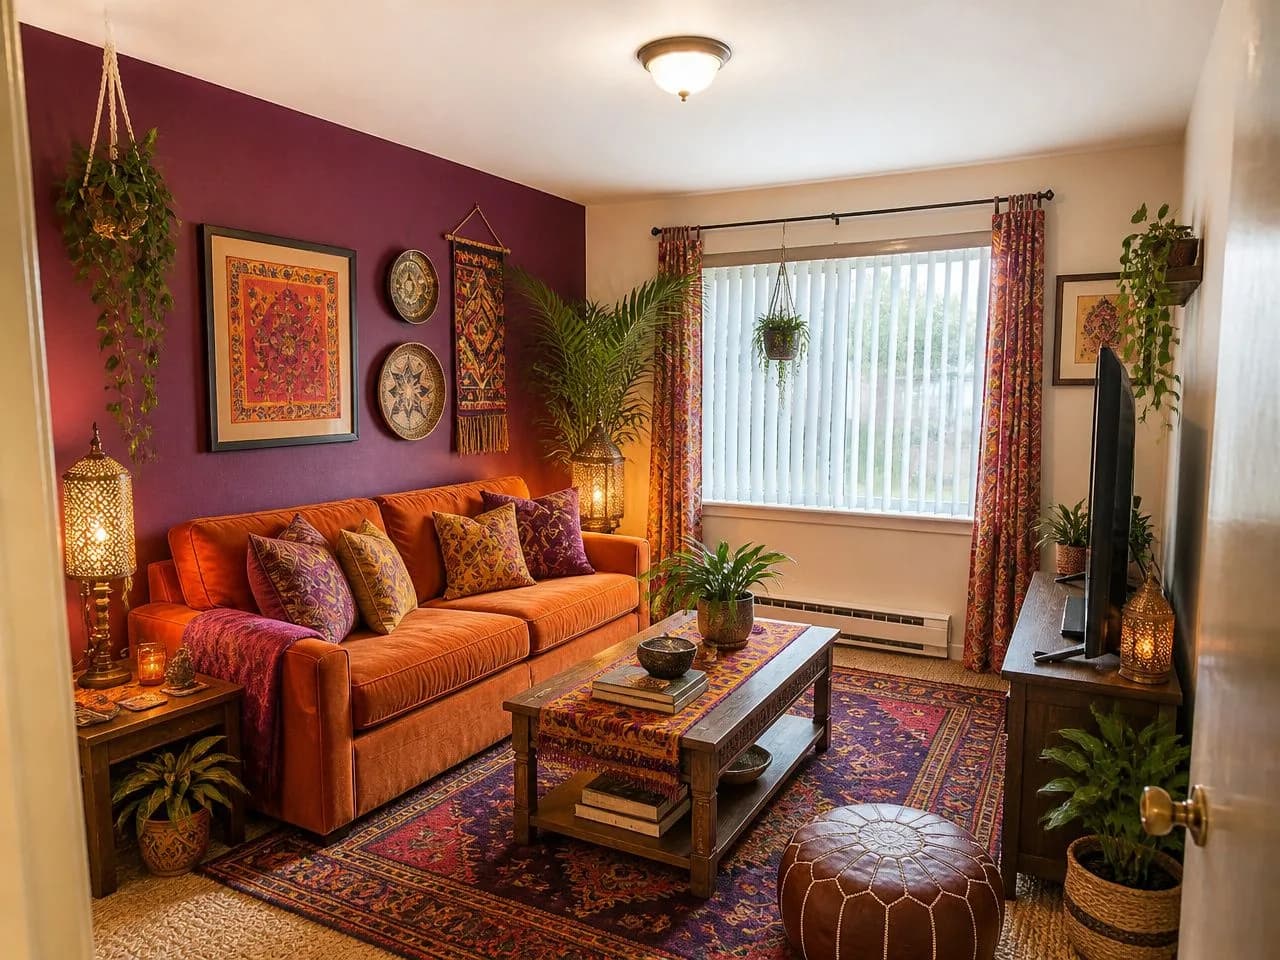 Boho Plants and layered textiles make a small rental feel personal.
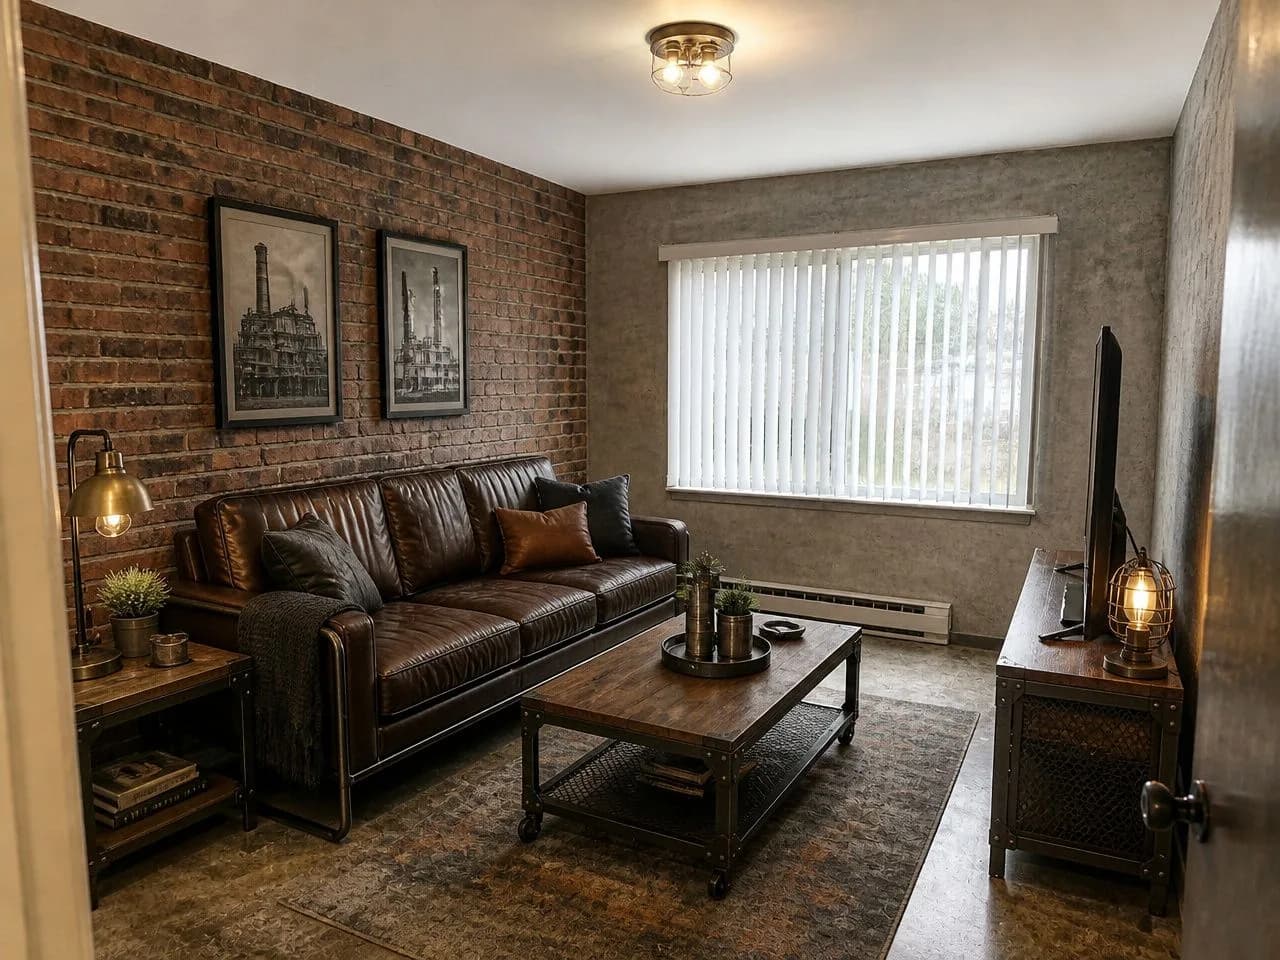 Industrial Made for lofts: metal, leather and raw texture.
Not sure which one is you? Take the 2-minute style quiz
See it on your own studio before you buy anything.
The hard part isn't choosing a style; it's knowing whether it works in your space. Upload a photo of your studio and compare looks in about 30 seconds each, with your windows, walls and proportions kept.
Use it to decide
A light Scandinavian look or a darker, moodier one? Does that sofa color work with your floor? What does a new wall color do to the mood? Then measure, and buy the pieces that pass.
If you rent
Focus on what you can take with you: rugs, lamps, curtains, bedding, art leaned on shelves, plants, and removable hooks. Check your lease before painting or drilling; if the landlord says yes to paint, a light color is the biggest single upgrade.
Want it empty first? Remove furniture from a photo
Studio decorating mistakes.
- Buying a full-size dining table, then never using it.
- Pushing everything against the walls and leaving a hole in the middle.
- Dark, heavy furniture everywhere; the room needs light surfaces to breathe.
- One ceiling light and nothing else.
- Scattering small decorative objects instead of a few deliberate groups.
- A heavy curtain around the bed that never opens and darkens the room.
Studio questions, answered straight.
How do I decorate a studio apartment?
Plan four zones first (sleep, live, eat and work, enter and store), keep the path from the door to the window clear, then buy furniture that does two jobs and sits on legs. Add storage up, under and behind things, keep the colors light and repeat them, and give each zone its own light.
What is the best layout for a studio apartment?
There's no single best one, but most good layouts keep the door-to-window path clear, put the bed in a corner or alcove away from the door, and use the sofa, a rug or an open bookcase to separate sleeping from living. Try two arrangements on paper or on a photo before moving anything heavy.
How do you separate the bed from the living area in a studio?
Use a rug per zone, an open bookcase, a sofa with its back to the bed, or a ceiling-mounted curtain. Keep dividers low or open so light still travels through the room.
What colors make a studio apartment look bigger?
Light, warm neutrals such as off-white, soft gray and pale beige reflect light and blur the edges of the room. Use the same two or three colors throughout, roughly 60 percent main, 30 percent second and 10 percent accent, and keep dark colors for small accents.
How do you decorate a studio apartment on a budget?
Start with the cheapest changes that do the most: lighting, a rug, curtains, bedding and paint if you're allowed. Buy multi-function furniture second-hand where you can, and spend on the pieces you use every day, the bed and the sofa.
How do I make a studio feel like separate rooms?
Give each zone its own light, its own rug or floor treatment and a clear furniture boundary. A slightly different wall color behind one zone also helps the eye read it as a separate area.
Can AI design my apartment?
AI can show you how your studio or apartment could look from a photo of it: a new style, colors and furniture in about 30 seconds, with the windows and walls kept. It doesn't draw floor plans, so use it to choose the look and a tape measure to check the fit. Your first design with Decoratly is free, with no signup.
Can I see my studio redecorated before buying furniture?
Yes. Upload a photo of your studio and see it in a new style in about 30 seconds. The first design is free in one of six free styles, with no signup and no card; free results carry a small watermark. Measure the room and each piece before you buy anything.
Your studio, redesigned in 30 seconds.
One photo, one free design, no account. If you like it, keep it.
Who wrote this
Kamil Uhryn builds and runs Decoratly, an AI interior design app live since November 2023, with 25,000+ rooms redesigned. Every room picture on this page was made by the app from an ordinary photo, with the same model and style prompts you get; the layouts are drawn to scale.
What the app can't do
- It shows how your studio could look. It is not a floor plan or a measured drawing, so measure before you buy.
- It works from one photo of one view. Take a second photo for the other half of the studio.
- AI images can get small details wrong. Results are checked automatically and you can run a design again.
Last updated October 2026.